Cost Guide
Second Story Addition Cost in Spokane: Building Up vs. Out
Costs by size, full vs. partial, building up vs. out by neighborhood, snow load and radon rules, and where you live during the build.

More room for life in Spokane
Real costs, real permit timelines, and a local contractor matched to your project.
When your home no longer fits the way your family lives, moving is not the only answer. Home Addition Spokane WA helps homeowners throughout the Greater Spokane Area plan the kind of quality home additions Spokane families rely on, along with conversions and renovations that create more useful space. Whether you need another bedroom, a larger gathering area, a private home office, an expanded garage, or an entirely new upper level, we help turn the idea into a workable construction plan.
Every project begins with the same questions: What problem should the new space solve, how should it connect to the existing home, and what approach makes sense for the property? We look closely at structure, circulation, natural light, exterior character, utilities, site access, and long-term value. Our goal is not simply to add square footage. It is to create space that feels like it has always belonged there.
Every property sets its own limits. These are the options that come up most often, and what each one realistically involves.
A bedroom, home office, or family room built off the existing footprint. Usually the simplest path to more living space, since a room addition with no plumbing avoids the costliest trades entirely.
A bedroom paired with a full bath and closet, typically 350 to 600 square feet. Plumbing runs, ventilation, and tile work push this above a plain room addition, and it is one of the strongest resale performers.
Attached or detached accessory dwelling units for multi-generational living or rental income. Both types are now allowed in most single-family zones, with detached units generally capped near 1,000 square feet.
The answer when the lot will not allow another foot of footprint. Requires structural review of the existing walls and footings, a new stair, and temporary weather protection while the roof is off.
Pushing out the back wall to gain a real island, a pantry, or room to dine as a group. Often combined with removing a bearing wall, which means a beam and posts carried down to a new footing.
Either a new attached or detached garage, or converting an existing one into conditioned living space. A conversion is among the cheapest square footage available, provided you can give up the parking.
Three-season rooms cost less but sit empty half the Inland Northwest year. A four-season build with real insulation, code-compliant glazing, and its own heat source is the version that actually gets used in January.
A two to six foot extension of an existing room. Small enough that it sometimes cantilevers off the existing floor framing with no new foundation, which keeps cost down considerably.
When the addition is only part of the problem. Reworking the layout of the existing home alongside the new construction so the finished result functions as one house rather than two.
Home Addition Spokane WA is a local referral service built for homeowners who need more space. When you call, we listen to what your existing home is missing, whether that is an extra bedroom for a growing family, a home office, or a garage addition, and then connect you with experienced local remodelers and builders who handle that kind of work every day. The process is simple: call, describe your addition project, and get matched with construction professionals who have extensive experience with remodeling projects in Spokane and the surrounding WA area.
The professionals in our network are chosen for craftsmanship, attention to detail, and a track record of customer satisfaction, from the carpenter who frames the new walls to the subcontractors who handle plumbing, electrical, and siding. They communicate clearly, show up prompt and prepared, and work closely with you so you can make informed decisions before construction begins and stay informed as the work moves forward. Matching the right expertise to the job matters here, because the remodeling company best suited to a 144 square foot bump-out is rarely the one you want engineering a second story. We understand Spokane-area housing, from older city homes with tight lots to newer properties in Spokane Valley, Liberty Lake, Mead, and Greenacres.
More about us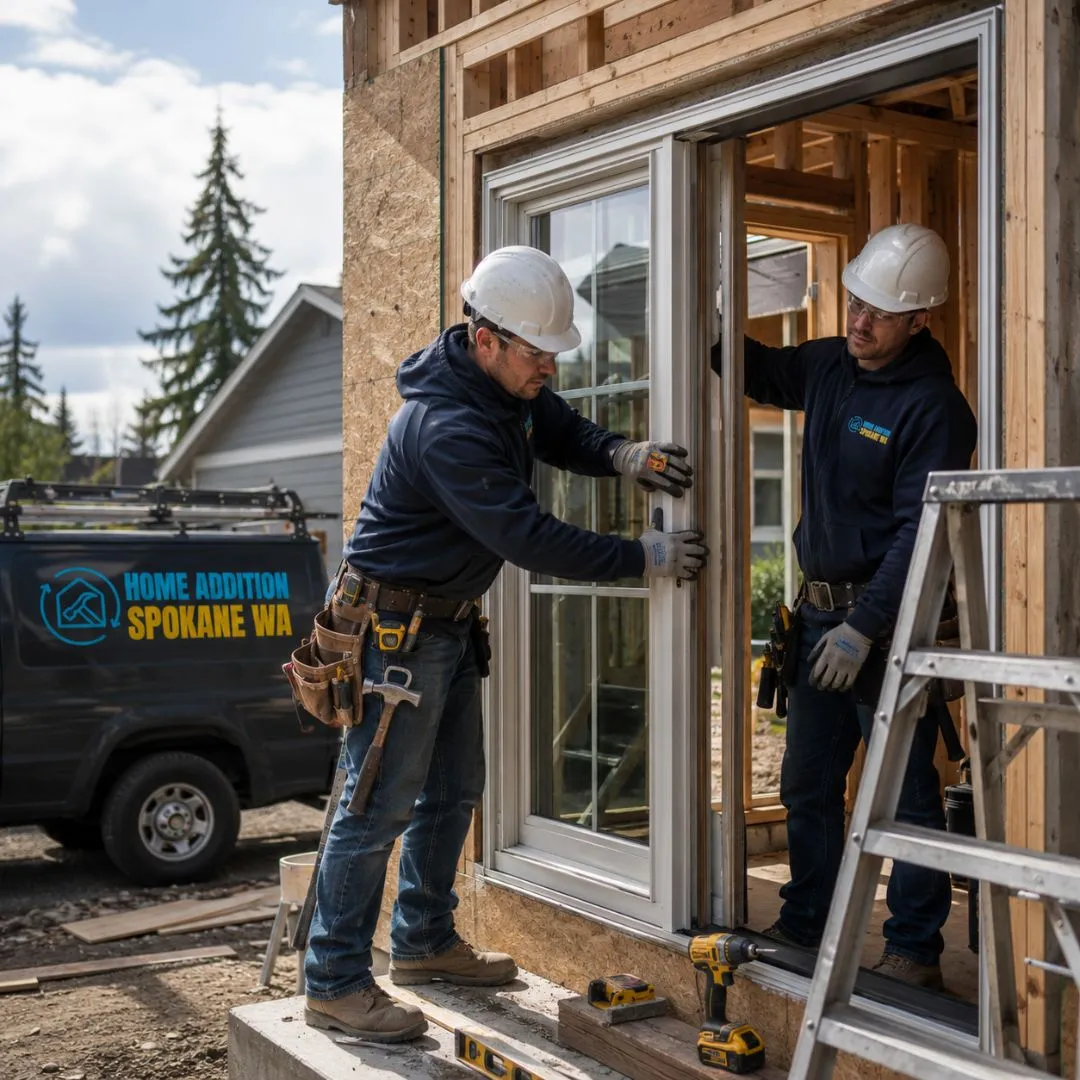
From Spokane home additions to garage conversions and custom homes work, we coordinate focused design and construction support throughout the Greater Spokane Area.
Expand your home with a carefully planned addition that fits your property, architecture, and daily routine.
Learn more →Add a bedroom, office, family room, or flexible space designed for the way your household lives.
Learn more →Create parking, storage, workshop, or living space through a new garage or thoughtful garage conversion.
Learn more →Add major living space above your home while preserving more of your yard and existing footprint.
Learn more →Bring in more daylight and create a comfortable space for relaxing, gathering, dining, or enjoying the view.
Learn more →Update existing rooms, improve flow, and coordinate renovations with your home addition or changing household needs.
Learn more →Our service area includes Spokane, Spokane Valley, Liberty Lake, Cheney, Medical Lake, Millwood, Mead, Greenacres, Veradale, and Nine Mile Falls, with coverage extending east toward the Idaho border. Each community has its own mix of home styles, lot conditions, neighborhood expectations, and construction considerations. A project on a compact Spokane lot may require a different approach than an addition on a larger Mead or Cheney property. We account for those differences early so the proposed space fits both the house and the site.
We are a service-area company, so our work happens at our clients' homes rather than at a public showroom. During an initial conversation, we learn what you want to accomplish, discuss the condition and layout of the property, and identify the next useful step. For renovation and addition projects, an on-site review is often the best way to understand access, existing structure, utility locations, and design opportunities. Reach out to discuss your home and the type of space you are considering.
See all service areas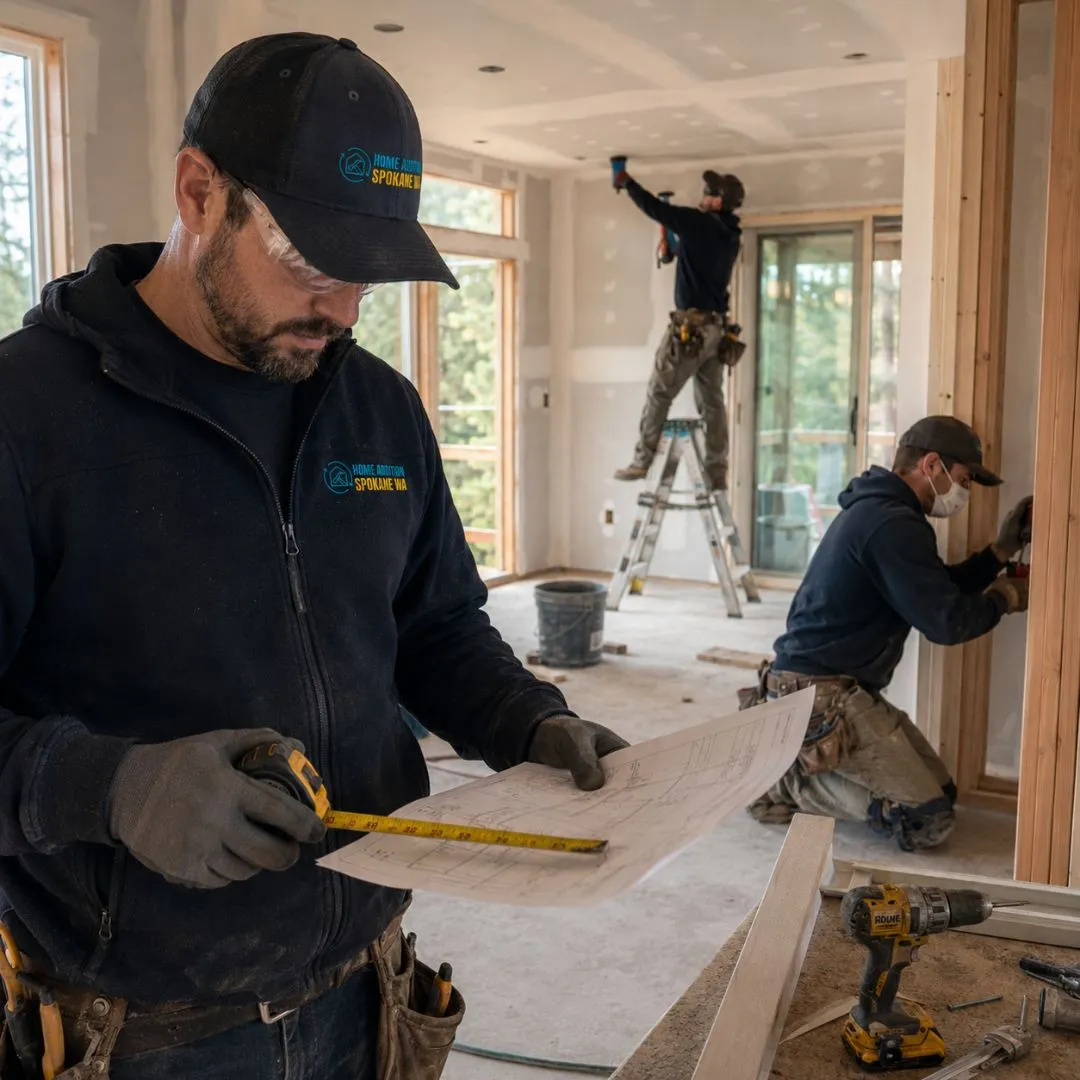
We look beyond the new room itself and consider how the addition will affect traffic flow, daylight, storage, mechanical systems, and the appearance of the entire home.
Our team understands the practical challenges of building in the Spokane area, including seasonal weather, varied housing ages, property access, and the need for durable exterior details.
We explain major decisions, expected phases, and potential tradeoffs in straightforward language so you can follow the project without having to decode construction jargon.
Rooflines, windows, siding transitions, interior openings, and finish details are planned to help the new space feel connected rather than attached as an afterthought.
More space is not automatically better space. The first question is always what the new area has to do, because a functional 200 square foot office beats an awkward 400 square foot room that nobody knows how to use.
We help separate must-have features from optional upgrades and identify conditions that may influence cost before construction is underway.
Many clients remain in their homes during construction. We plan access, dust control, temporary separations, work zones, and daily cleanup with that reality in mind.
Most addition work across Eastern Washington prices out between roughly $150 and $400 per square foot of finished space. That spread is not vagueness, it is the difference between a dry room and a wet one. A family room with drywall, flooring, and a couple of circuits sits near the bottom. A master suite, a kitchen expansion, or a second story sits near the top, because plumbing, ventilation, structural work, and finish work all stack on top of the shell.
| Project | Finished size | Typical budget range |
|---|---|---|
| 12x12 room addition | 144 sq ft | $22,000 to $58,000 |
| 12x24 bedroom or family room | 288 sq ft | $43,000 to $115,000 |
| 20x20 great room | 400 sq ft | $60,000 to $160,000 |
| Master suite with full bath | 350 to 600 sq ft | $90,000 to $220,000 |
| Garage conversion (existing shell) | approx. 400 sq ft | $25,000 to $70,000 |
| Four-season sunroom | approx. 200 sq ft | $40,000 to $95,000 |
| Detached ADU | 600 to 800 sq ft | $170,000 to $350,000 |
| Second-story addition | 800 to 1,200 sq ft | $200,000 to $450,000 |
Beyond size, various factors shape where a project lands inside these ranges. The ones that move a quote most are foundation type, how far new plumbing has to travel from the existing stack, whether the electrical panel has capacity left, roof complexity where old meets new, and site access for equipment and material delivery. Older homes near downtown frequently turn up knob-and-tube wiring, undersized footings, or framing that was never square, and those conditions surface during demolition rather than during the estimate. A contingency of ten to fifteen percent is realistic on any home renovation touching a house built before 1970. Competitive pricing on a bid that ignores those conditions is not really competitive, it is just an estimate that has not met the house yet.
The last factor is how much of this actually adds value to your home. A well-placed master suite or a second bathroom tends to return a meaningful share of its cost at resale, while highly personal spaces return very little, and the neighborhood ceiling caps both. A custom home addition that pushes your finished value above what comparable properties in your area sell for rarely returns the investment, which is the reasoning behind the 30 percent rule of thumb covered in the questions below. Comparing a realistic budget range against local comparable sales before design begins is worth the hour it takes.
A design and build addition follows a predictable sequence. Knowing what comes next is the difference between a stressful project and a manageable one.
Someone looks at the house, the lot, and the problem you are trying to solve, then gives you an honest budget range before anyone draws anything. This is the point to find out whether what you want fits what you are prepared to spend.
Floor plans, elevations, and a structural layout that ties the new space into the existing home. Anything nonstandard, a long span, a removed bearing wall, or a second story, needs stamped engineering. Budget four to eight weeks here.
Plans go to the jurisdiction covering your address. Review for a residential addition has been running roughly four to eight weeks in the City of Spokane, and each correction notice restarts the clock, which is why a complete first submittal matters more than a fast one.
Excavation, footings below frost depth, foundation walls, then floor framing, walls, and the roof tie-in. Once the addition is sheathed, roofed, and the windows are in, the structure is weather-tight and the rest of the work moves indoors.
Electrical, plumbing, and mechanical run through open walls, followed by inspections before anything gets covered. Insulation and the energy code verification follow, then drywall. This is typically the quietest-looking phase and one of the most important.
Trim, doors, paint, flooring, cabinetry, fixtures, and the transitions where new construction meets the original house. Final finishes, final inspection, a punch list you sign off on, and the space is yours.
Every addition that adds square footage needs a residential building permit, and so does most work converting unconditioned space into living space. Which office handles it depends on your parcel, not your mailing address. The City of Spokane, Spokane County, and the City of Spokane Valley each run their own permit centers, and properties with a Spokane mailing address are regularly under county jurisdiction. Confirming that first saves a wasted submittal.
Spokane County builds to the IRC, UPC, IMC, and the Washington State Energy Code, and the local design criteria matter for what you build in Spokane. Ground snow load for the county is set at 39 pounds per square foot with a 30 pound minimum roof load, design wind speed is 110 mph, and frost depth runs deep enough that footings go well below grade, 30 inches or more in parts of the Valley east of the river. That combination is why a Spokane addition is framed heavier than the same room would be on the west side of the state, and why a stamped structural plan gets requested on anything with an unusual span or a complex roof.
Zoning sets your ceiling before the budget does. Setbacks, lot coverage limits, and height restrictions decide how much you can add, and easements, septic drainfields, or a critical-area overlay narrow it further. For accessory dwelling units, both attached and detached ADUs are now permitted in most single-family residential zones, detached units are generally capped near 1,000 square feet, and the owner-occupancy requirement that used to apply has been relaxed under state law. On larger additions the building department may also require a soils report before it will approve footing design.
If your property sits near the state line, note that Post Falls, Coeur d'Alene, and the rest of North Idaho permit under Idaho code with different design criteria, so a builder needs to be licensed for that jurisdiction. Tell us where the property is and we will point you toward someone who works there routinely.
The questions Spokane homeowners actually search before starting an addition project, answered plainly.
Most home addition work in the Spokane market runs roughly $150 to $400 per square foot of finished space. A straightforward bedroom or family room on a simple slab or crawlspace sits near the low end. A master suite with a full bath, a kitchen expansion, or a second story sits near the top because of the plumbing, structural, and finish work involved. Square footage is only one input. Foundation type, roof tie-in, how far the new plumbing has to run, electrical panel capacity, site access, and the condition of the existing home all move the number. A walkthrough gives you a real budget range, which is more useful than any single per square foot figure.
A 20x20 addition is 400 square feet, so at Spokane-area rates of roughly $150 to $400 per square foot you are usually looking at about $60,000 to $160,000. A 400 square foot great room or family room with no plumbing lands in the lower half of that range. The same footprint built as a master suite with a bathroom, or as a kitchen expansion, lands in the upper half because you are adding supply and waste lines, ventilation, tile, and cabinetry.
A 12x12 addition is 144 square feet, which typically puts it around $22,000 to $58,000 in the Spokane area. Small additions carry a cost penalty per square foot because the fixed work does not shrink with the footprint. You still need a permit, a foundation, a roof tie-in, and a crew mobilization whether the room is 144 square feet or 400. If you are close to the decision, pricing a slightly larger footprint at the same time is often worth doing.
A 12x24 addition is 288 square feet and generally falls around $43,000 to $115,000 locally. That size works well as a bedroom plus a small bath, a long family room, a home office with storage, or a dining area off the kitchen. The spread is wide because a 288 square foot bump-out with no plumbing costs far less than the same footprint carrying a bathroom and a heated floor.
At 1,500 square feet you are into whole-wing or full second-story territory, which in the Spokane area usually means roughly $225,000 to $600,000. A project that size almost always requires stamped engineering, an upgraded electrical service, HVAC capacity review, and sometimes a foundation reinforcement. At that budget it is worth comparing the finished cost against what a comparable larger home in your neighborhood sells for before committing.
Building out is usually cheaper per square foot because a ground-level addition needs only a new foundation, walls, and roof, and the existing house is barely disturbed. Building up avoids a new foundation, but it typically requires temporarily removing the roof, verifying that the existing walls and footings can carry the added load, adding a stair, and moving the household out for part of the work. Building up wins when the lot is small, setbacks are tight, or the yard is worth protecting. Building out wins on cost when the lot allows it.
In most projects the highest-cost line items are the foundation and structural framing, followed by anything involving water. Extending plumbing to a new bathroom or kitchen, upsizing the electrical panel, and tying new ductwork into an existing furnace add up quickly. On second-story work, the temporary weather protection and the structural reinforcement of what is already there often cost more than homeowners expect. Finishes are visible and easy to fixate on, but they are rarely what breaks a budget.
The least expensive square footage is almost always space you already own. Finishing a basement, converting a garage, or enclosing an existing covered porch skips the foundation and roof entirely and can cost a third to half of new construction. After that, a simple single-story bump-out with no plumbing, a straightforward gable roof, and standard-size windows is the cheapest way to add genuinely new space. Keeping the addition rectangular and keeping bathrooms near existing plumbing stacks saves real money.
It is a budgeting rule of thumb, not a code or a law. The common version says you should avoid putting more than about 30 percent of your home's current value into a single renovation, because spending past that point makes it hard to recover the investment at resale. It matters in Spokane because neighborhood ceilings vary a lot between the South Hill, the North Side, and newer Spokane Valley subdivisions. A useful sanity check is to look at what the largest recently sold homes in your immediate area brought, and make sure your finished home would not be priced above that ceiling.
Yes. Any addition that adds square footage to a house needs a building permit, and so do most conversions that turn unconditioned space into living space. Electrical, plumbing, and mechanical work are usually permitted separately. The City of Spokane, Spokane County, and Spokane Valley each run their own permit centers, so the applicable jurisdiction depends on your address rather than your mailing city. Skipping permits causes real problems later, since unpermitted square footage typically cannot be counted in an appraisal and tends to surface during a sale.
Plan on several months from first conversation to final inspection. Design and engineering commonly takes four to eight weeks. Initial plan review for a room addition, detached garage, or ADU in the City of Spokane has been running roughly four to eight weeks, and every correction notice restarts the clock, so a complete first submittal matters. Construction itself is often eight to fourteen weeks for a single-story addition after the permit is issued, and longer for a second story or anything requiring a foundation upgrade. Timeline depends heavily on complexity, weather, and material lead times.
That is set by your zoning district, not by your budget. Setbacks from property lines, maximum lot coverage, and height limits all cap what will fit. Corner lots, easements, septic drainfields, and critical-area overlays narrow it further. For accessory dwelling units, both attached and detached ADUs are now allowed in most single-family zones in Spokane, with detached units generally capped around 1,000 square feet, and the owner-occupancy requirements that used to apply have been relaxed under state law. A site review against your parcel's zoning is the fastest way to find your real ceiling.
That is one of the main design priorities on any addition project. Roof pitch and shape, siding profile and exposure, window proportions and grille pattern, trim widths, soffit details, ceiling height, and flooring transitions all determine whether the new space reads as original or as bolted on. Older Spokane homes with brick, true-dimension lumber, or discontinued siding profiles cannot always be matched exactly. In those cases the usual approach is a deliberate, well-detailed transition rather than a near-miss that draws the eye.
Often yes for a ground-level addition, because the new structure can be framed, roofed, and dried in before the wall between old and new is opened up. Second-story work is different, since the roof comes off and the house is exposed to weather. Expect some days without water or power while utilities are tied in, dust barriers in the work zone, and restricted access to part of the house. This is worth discussing before the schedule is locked so you can plan around the disruptive weeks.
Yes, and it is usually the smarter sequence. Additions and home remodeling in Spokane often happen together because the walls are already open, the crew is already mobilized, and the permit already covers structural changes. Reworking the adjoining kitchen, adding a bathroom, moving a stair, or widening an opening costs far less bundled into an addition project than it does as a separate job two years later. It also avoids the common outcome where a beautiful new wing makes the untouched original rooms look dated.
Many builders working the Spokane market also work across the state line in Post Falls, Coeur d'Alene, and the surrounding North Idaho communities. Idaho uses a different code adoption cycle and different design criteria, so an addition in Coeur d'Alene is permitted and inspected under Idaho rules rather than Washington's. Tell us where the property is and we will match you with someone licensed for that jurisdiction.
We serve homeowners across Spokane and the surrounding Greater Spokane Area, including Spokane Valley, Liberty Lake, Cheney, Medical Lake, Millwood, Mead, Greenacres, Veradale, and Nine Mile Falls, with coverage extending toward the Idaho border. Contact us to discuss your property and project location.
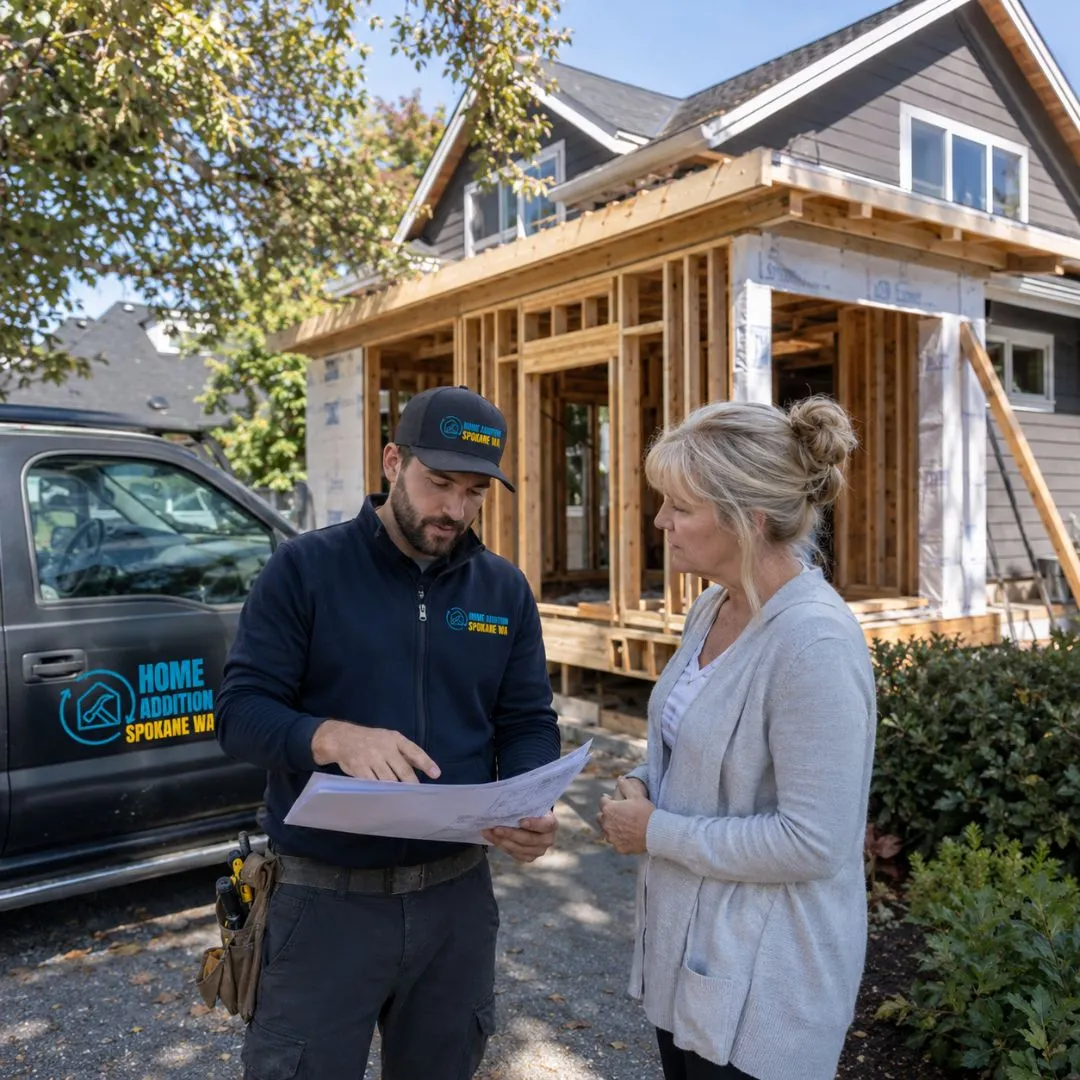
Straight answers on planning and budgeting a home addition in Spokane and the surrounding areas.
Cost Guide
Costs by size, full vs. partial, building up vs. out by neighborhood, snow load and radon rules, and where you live during the build.
Cost Guide
Costs by size and build type, a line-item breakdown, 400 sq ft layouts, permits, and the local charges national guides leave out.
Pricing Guide
Cost by size from 200 to 1,000+ sq ft, build out vs. up, and what the per-foot number leaves out.
Value Guide
ROI by addition type, the 30% rule, the neighborhood ceiling, and build vs. buy.
Project Guide
Three-season vs. four-season, real costs, cold-climate must-haves, and value.
Project Guide
Real costs by scope, insulation and heating for our climate, permits, and the parking trade-off.
Timeline Guide
A realistic 2026 timeline by phase, permit review, material lead times, and what causes delays.
Planning Guide
The common mistakes that blow budgets and hurt resale value, and what to do instead.
Cost Guide
What home additions really cost in Spokane in 2026, by type, cost per square foot, where the money goes, and how to keep the budget in check.
A good addition starts with a clear understanding of your home, priorities, and available space. Tell us what is no longer working and what you hope the new area will make possible. One call is all it takes to get a clear starting point.
Quick, simple, and no obligation