Custom additions for Greenacres homes
Home Additions in Greenacres
Build the space your home and family need next.
Custom additions for Greenacres homes
Build the space your home and family need next.
A home that once felt spacious can become crowded as work, school, family, recreation, and storage needs change. Home Addition Spokane WA helps homeowners in Greenacres create more functional space through additions, conversions, and renovations tailored to the property.
Greenacres is one of the fastest-growing parts of the Valley, where new subdivisions sit alongside older farmstead-era homes, so projects here range from personalizing recently built houses to substantially expanding properties that have stood for generations.
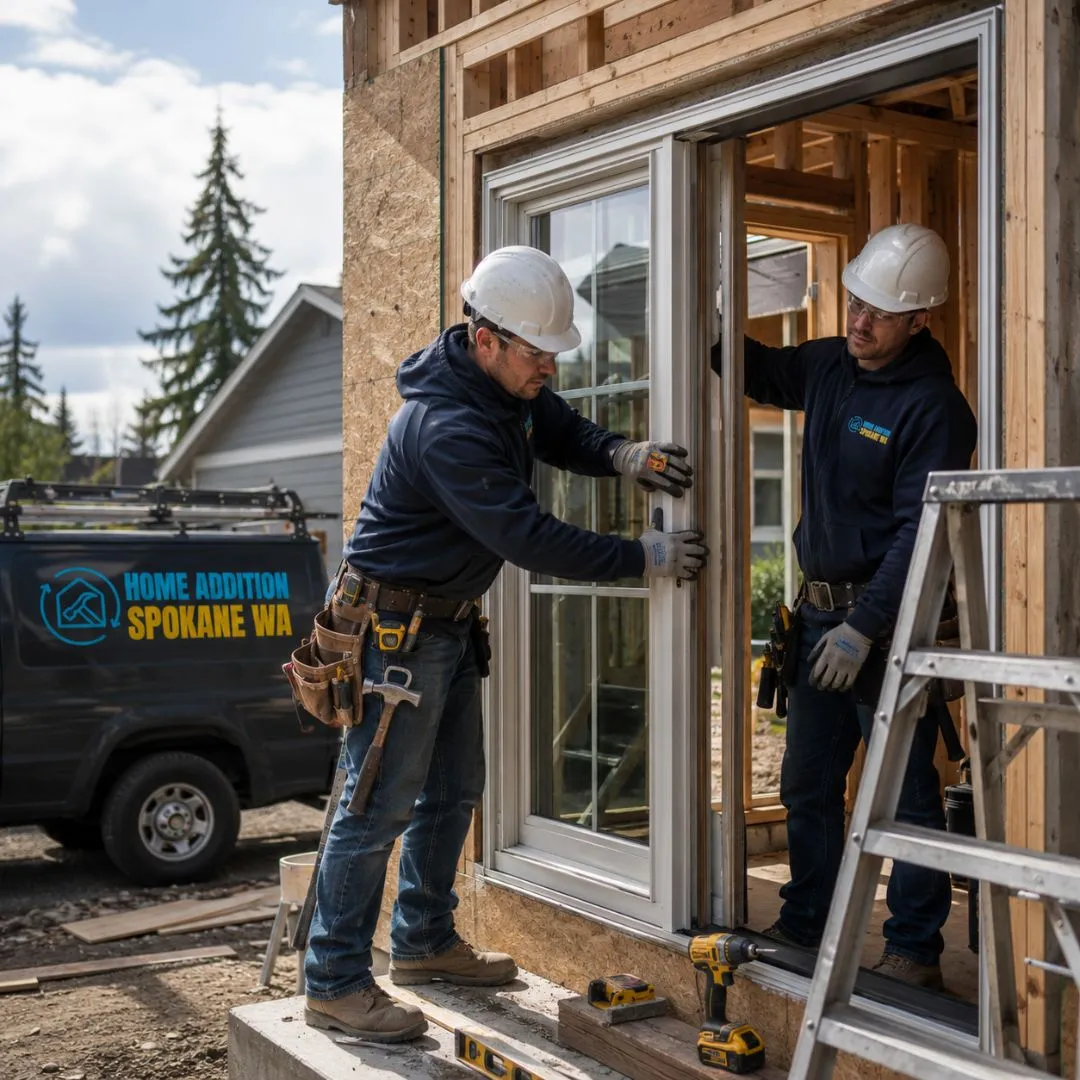
We build home additions, individual room additions, garages, converted garage spaces, second-story additions, sunrooms, family rooms, and renovated interiors. Each project is developed around a clear need, whether that is a private office, another bedroom, a larger gathering area, protected parking, a guest suite, or better storage.
Homes in and around Greenacres may offer side-yard, rear-yard, garage, or upper-level expansion options. We compare those possibilities based on structure, access, utilities, drainage, roof form, natural light, yard use, and the layout of existing rooms.
We also look beyond the footprint. A new addition may require changes to heating and cooling, electrical capacity, plumbing, windows, flooring, or nearby rooms. Coordinating those pieces during planning can create a smoother construction process and a more complete finished result.
Every project connects vision and scope, refined layouts and selections, and coordinated construction. We emphasize simple communication, realistic expectations, and details that help new construction feel connected to the original home.
We provide on-site service throughout Greenacres. Reach out to describe the space you want, how you would use it, and any future needs you would like the project to support.
Additions scaled for Greenacres, from personalizing a recently built subdivision home to expanding a farmstead-era property.
Extra bedrooms, offices, or flex rooms added to newer Greenacres houses that were built lean on space.
Detached shops and garage build-outs that take advantage of the larger lots common on older Greenacres parcels.
Added upper levels for growing Valley families who want more space without giving up limited subdivision yard.
Four-season rooms that open newer Greenacres homes toward their yards and the surrounding Valley.
Reworking dated interiors so long-owned, established Greenacres properties feel current again.
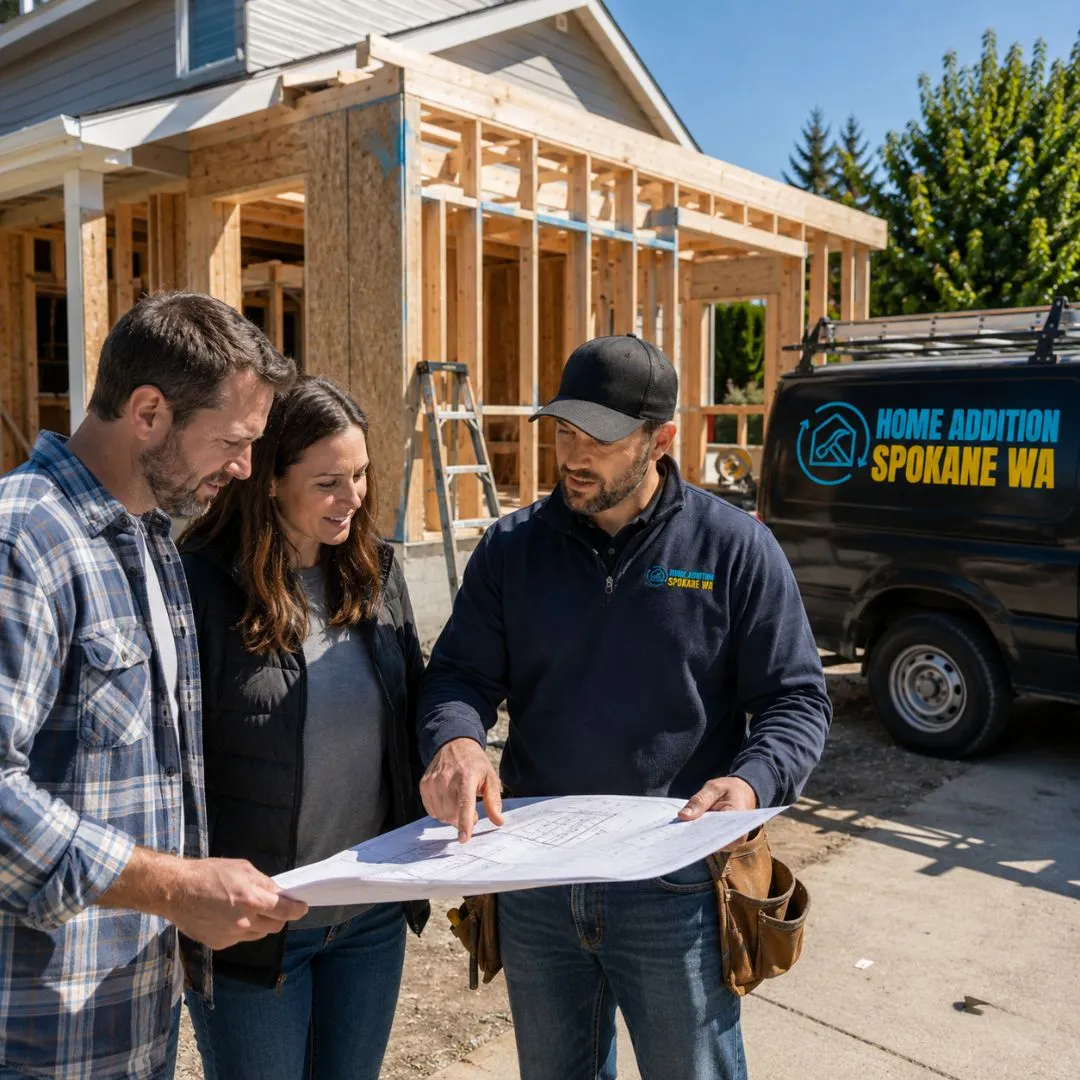
We evaluate side, rear, garage-related, conversion, and second-story options according to the home and lot.
Structure, systems, adjacent rooms, exterior materials, and interior finishes are coordinated as parts of one project.
We plan for furniture, storage, privacy, natural light, circulation, work, guests, and household routines.
Access, deliveries, inspections, weather protection, work zones, and homeowner communication are actively managed.
A well-planned addition can make your Greenacres home more comfortable now and more adaptable for the future. One call is all it takes to get a clear starting point.
Quick, simple, and no obligation