
Make your existing space work better
Home Remodeling and Renovation
Plan thoughtful improvements for the home you already know.
Make your existing space work better
Plan thoughtful improvements for the home you already know.
An addition often creates opportunities to improve the rest of the home. A new family room may change how the kitchen should function. A primary suite addition may allow an old bedroom to become an office. A garage conversion may need a better entry and mudroom. Home Addition Spokane WA coordinates remodeling and renovation work that supports the larger project or solves important problems within the existing footprint.
We focus on practical improvements to layout, storage, light, comfort, and connection between rooms. Renovation work can include kitchens, bathrooms, living areas, bedrooms, entries, flooring, interior openings, and finish updates. Our team helps determine which changes should happen together and which can remain separate so the scope stays focused.
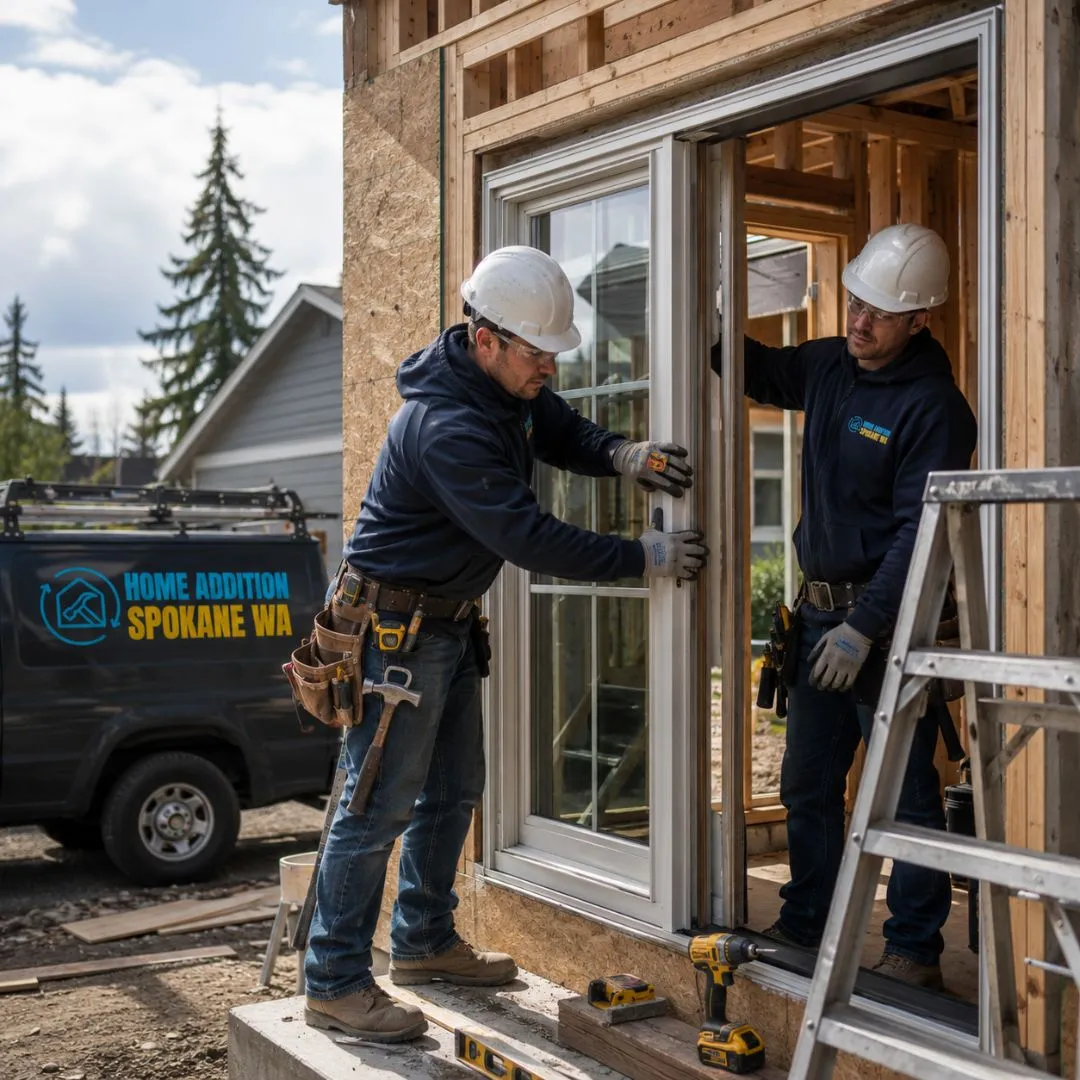
Older and newer Spokane-area homes can both develop layout problems as household needs change. Rooms may be separated in ways that no longer work, storage may be limited, finishes may be worn, and mechanical or electrical systems may need attention. We begin by understanding the function you want rather than assuming every surface needs replacement. Scope, layouts, selections, and field coordination are handled together so structural, mechanical, and finish phases happen in the right order.
Improve workflow, storage, lighting, seating, appliance placement, and connection to dining or living areas through a coordinated kitchen renovation.
Update fixtures, surfaces, ventilation, storage, lighting, and layout while addressing waterproofing and practical daily use.
Adjust openings, walls, circulation, and room relationships to create better gathering space and a more natural flow.
Rework an existing bedroom, bathroom, and closet area for improved privacy, storage, comfort, and accessibility.
Create organized space for coats, shoes, backpacks, pets, deliveries, and seasonal gear with durable finishes.
Update flooring, trim, doors, paint, lighting, and related finishes so renovated and newly added areas feel consistent.
| Service | Estimated Cost | Average |
|---|---|---|
| Kitchen remodeling | $55,000–$150,000+ | $102,500 |
| Bathroom remodeling | $25,000–$80,000+ | $52,500 |
| Main-floor reconfiguration | $80,000–$220,000+ | $150,000 |
| Whole-home renovation | $180,000–$600,000+ | $390,000 |
Renovation cost depends on room size, structural changes, cabinetry, fixtures, plumbing, electrical upgrades, mechanical work, finishes, hazardous-material testing, access, and hidden conditions uncovered during demolition.
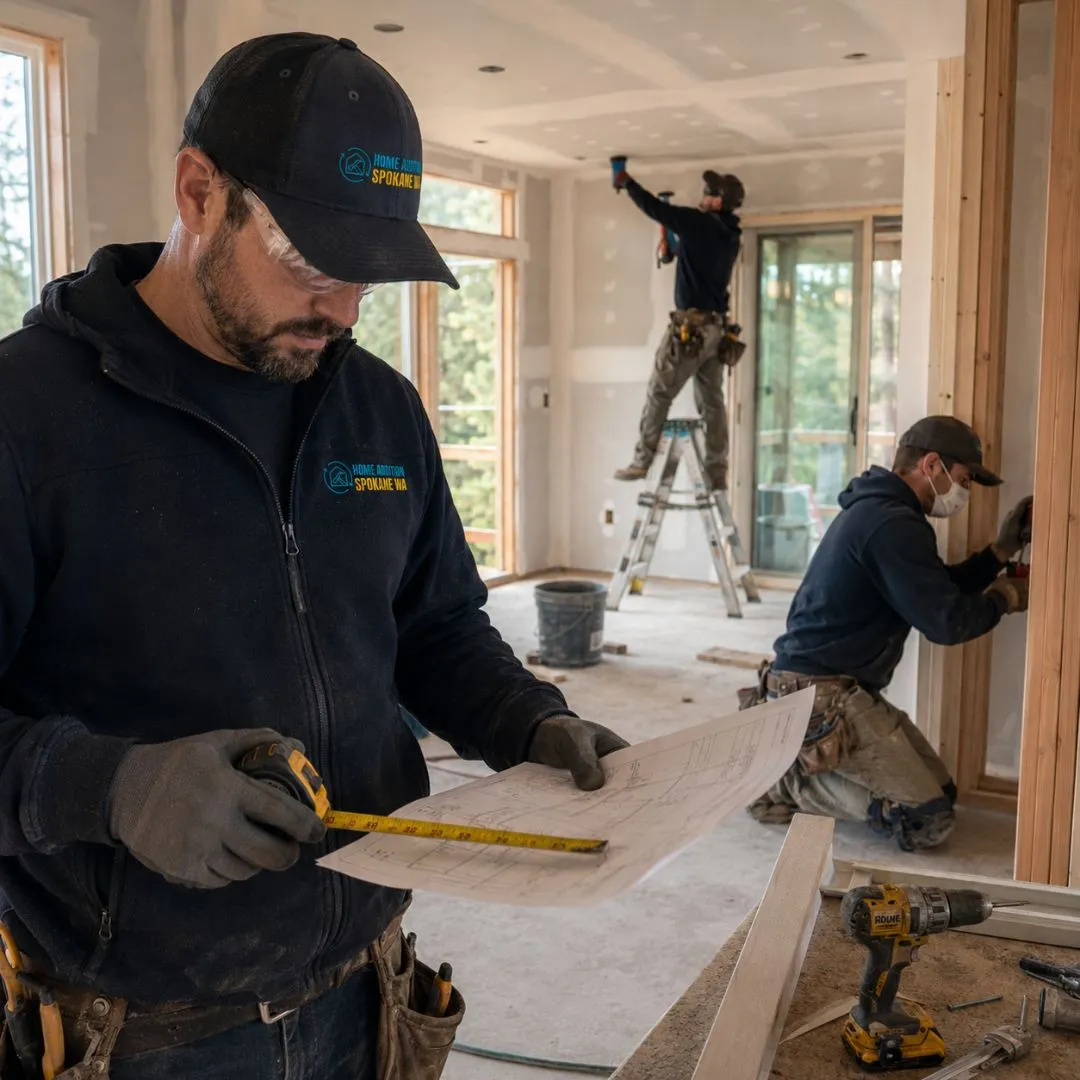
We prioritize the changes that improve daily use instead of assuming every visible surface must be replaced.
When old and new areas meet, we plan structural work, utilities, finishes, and sequencing as one connected project.
In older homes, we look for ways to preserve useful details while improving comfort, performance, and layout.
We help organize major finish and fixture decisions so ordering and installation can proceed with fewer last-minute surprises.
Renovation is most effective when every change supports a clear purpose. Tell us what is not working and what you want your home to do better. One call is all it takes to get a clear starting point.
Quick, simple, and no obligation
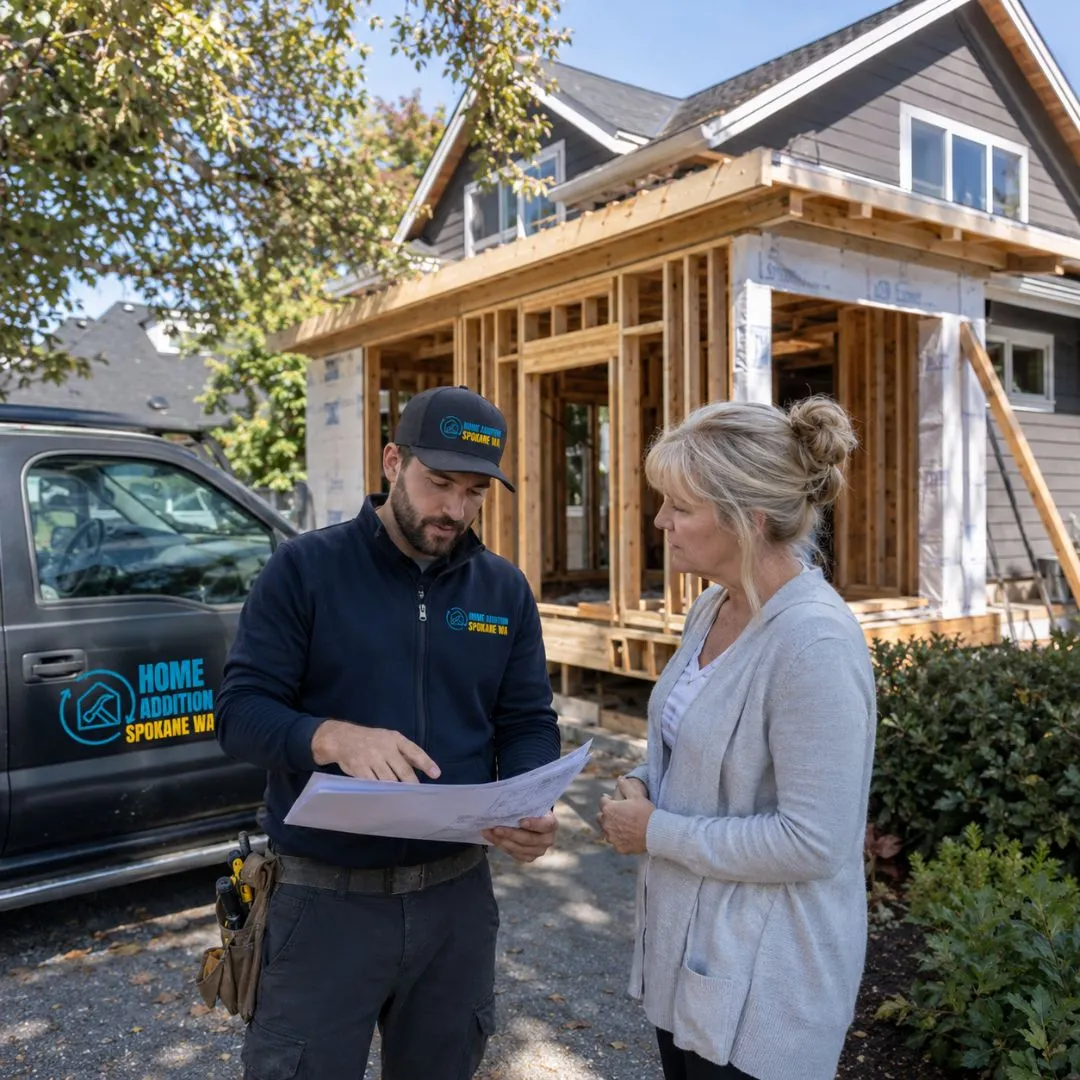
We discuss what feels cramped, outdated, inefficient, uncomfortable, or disconnected and what should improve.
We review visible structure, utilities, surfaces, access, adjacent rooms, and likely areas of concealed work.
Must-have changes, optional upgrades, allowances, finishes, and any work connected to an addition are organized.
Layouts, structural needs, cabinetry, fixtures, lighting, materials, permits, and ordering requirements are coordinated.
Existing materials are removed as needed, concealed conditions are evaluated, and structural and mechanical work proceeds.
Cabinetry, surfaces, flooring, trim, fixtures, paint, final connections, inspections, and detail work complete the renovation.