A second story addition in Spokane typically runs $200 to $400 per square foot. A 600 square foot partial second story lands near $130,000 to $230,000, and a full 1,000 square foot second story runs roughly $210,000 to $380,000. Washington sales tax applies on top of the contract price and adds about 9 percent in Spokane. The line that most often blows past the top of the range is not finishes. It is reinforcing the foundation and first floor to carry a new floor plus a roof engineered for our snow load.
Building up is the most structurally demanding project a Spokane homeowner can take on. You are not framing a room. You are removing a roof, proving that a house built to hold up a roof can now hold up a floor, a roof, and 39 pounds per square foot of snow, and extending every mechanical system in the building to a level that did not exist. National cost guides put the number at $100 to $500 per square foot and leave it there. This guide narrows that down for Spokane, explains full versus partial, and covers the four local factors that move the total: our engineering design standards, the sales tax rule, the county radon requirement, and the weather window.
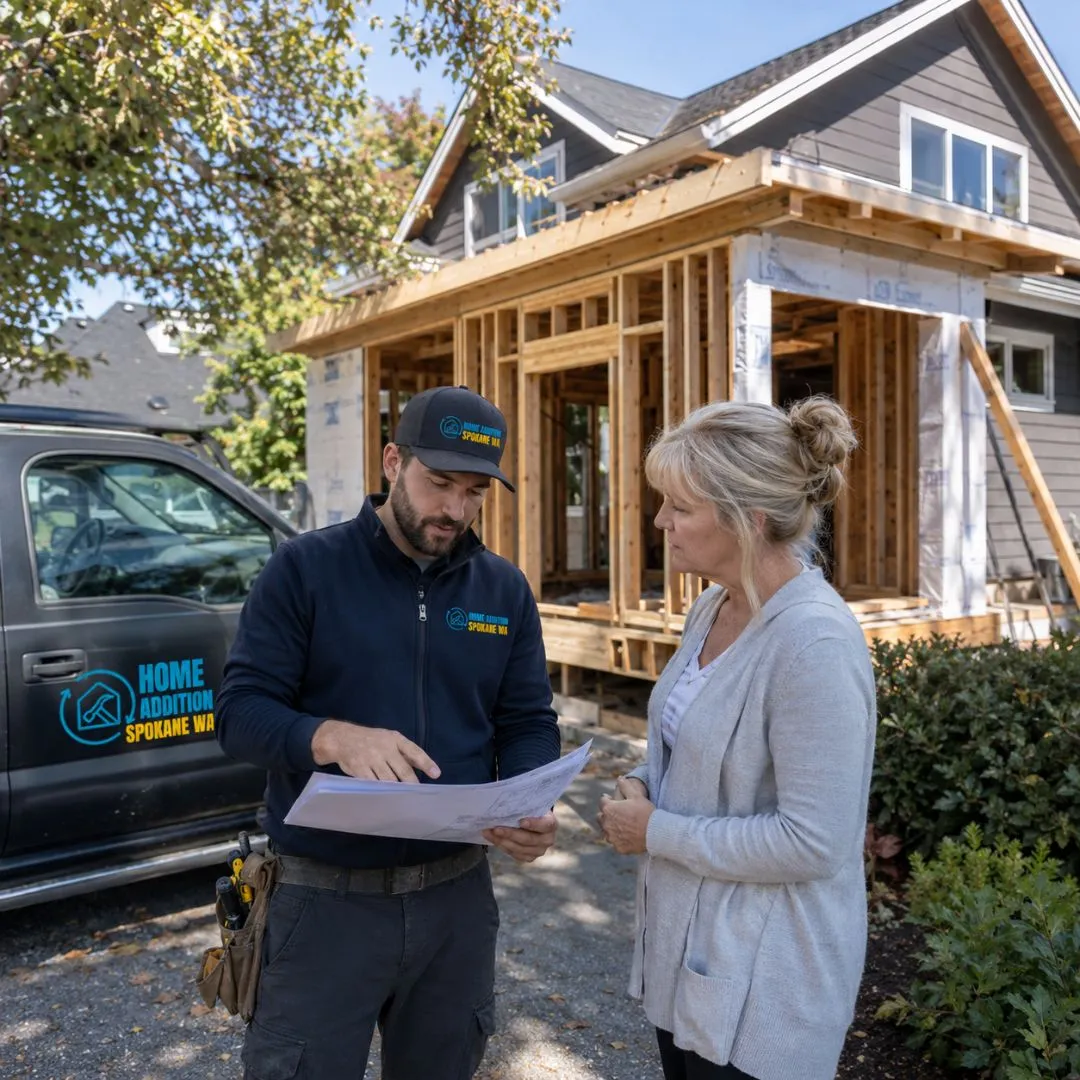
Second story addition cost by size in Spokane
Cost per square foot drops as the addition gets bigger, because the staircase, the roof tie-in, the engineering, and the structural reinforcement below are largely fixed costs that spread across more space.
| Addition size | Typical Spokane cost | What it usually is |
|---|---|---|
| 400 sq ft (partial) | $95,000 – $170,000 | A primary suite or two rooms over one wing |
| 600 sq ft (partial) | $130,000 – $230,000 | Suite plus a second bedroom or office |
| 800 sq ft | $170,000 – $300,000 | Three bedrooms and a bath, or a suite plus two rooms |
| 1,000 sq ft (full) | $210,000 – $380,000 | Full second floor on a small-footprint house |
| 1,400+ sq ft (full) | $280,000 – $520,000+ | Full second floor on a larger ranch |
These are planning ranges for the Spokane area, not quotes. They assume midrange finishes, a reasonably accessible site, and a moderate amount of structural reinforcement. They do not include sales tax, temporary housing, or the contingency you should carry on a project with this many unknowns. For how building up compares to every other way of adding space, see our Spokane cost per square foot guide.
Full second story or partial: the math is counterintuitive
A partial second story costs less in total but frequently costs more per square foot than a full one. You still pay for the staircase, the structural reinforcement, the roof tie-in, and the HVAC upgrade, and you spread those fixed costs across less floor area.
That surprises people, and it should change how you scope the project. If what you need is one specific thing, a primary suite for instance, a partial second story over the garage or one wing is the right answer and keeps the number manageable. If you need four or more rooms, the per-foot cost of going full drops far enough that the full build is often the better value even though the total is bigger.
A partial build has two other advantages worth weighing. It shortens the timeline, typically three to six months of construction instead of six to twelve. And because only part of the roof comes off, it is sometimes possible to stay in the house, which saves months of rent. Whether that works depends entirely on where the stair lands and how much of the first floor has to be opened for reinforcement, so ask that question early rather than assuming. If a suite is the whole goal, our master suite addition cost guide compares building that suite up against building it out on the ground floor.
Where the money goes
Roughly a third of a second story budget is spent before a single new wall goes up. Engineering, reinforcement, roof removal, and the staircase all come first.
| Line item | Typical Spokane range |
|---|---|
| Architectural design and structural engineering | $8,000 – $30,000 |
| Permits and plan review | $2,500 – $9,000 |
| Foundation and footing reinforcement | $6,000 – $35,000 |
| First-floor structural reinforcement and shear walls | $8,000 – $40,000 |
| Roof removal and disposal | $4,000 – $14,000 |
| Temporary weather protection during framing | $2,500 – $10,000 |
| New floor system and second-floor framing | $25,000 – $70,000 |
| New roof structure and roofing | $18,000 – $50,000 |
| Staircase, framing and finish | $8,000 – $30,000 |
| Windows, siding, and exterior tie-in | $15,000 – $45,000 |
| Electrical, plumbing, and HVAC for a new level | $25,000 – $70,000 |
| Insulation, drywall, flooring, trim, and paint | $30,000 – $85,000 |
| Radon mitigation system | $1,200 – $3,500 |
| Temporary housing during construction | $9,000 – $30,000 |
| Contingency (15 to 20 percent) | $30,000 – $80,000 |
Two lines deserve attention. The staircase does not just cost money, it costs floor area: a new stair typically consumes about a room's worth of first-floor square footage, and where it lands reshapes the layout of a house you already liked. And HVAC is rarely a simple extension. A furnace sized for a 1,300 square foot ranch will not serve 2,300 square feet, so expect either a larger unit with a redesigned duct system or a separate zone for upstairs.
Building up vs. building out in Spokane
Per square foot, building out is usually cheaper. Spokane homeowners build up anyway when the lot leaves them no choice, and that is a neighborhood-by-neighborhood question.
| Building out | Building up | |
|---|---|---|
| Cost per sq ft | $250 – $400 | $200 – $400, plus reinforcement |
| Foundation | New footings below frost depth | Existing, often reinforced |
| Roof | Tie-in to existing | Existing roof removed entirely |
| Yard | Reduced | Unchanged |
| Live in the house? | Usually yes | Usually no |
| Typical timeline | 4 to 8 months | 9 to 18 months |
The deciding factor is almost never preference. It is setbacks and lot coverage. On the narrow older lots through the Perry District, Emerson-Garfield, Garland, and parts of the South Hill, there is often simply nowhere to build out that satisfies the required side and rear setbacks. Building up is the only path to more square footage. On the wide, flat lots common in Spokane Valley, Mead, Liberty Lake, and the newer North Side subdivisions, building out is usually faster, cheaper, and less disruptive, and we will tell you so. Have your designer check your setbacks and maximum lot coverage before the drawings get detailed, because that single check decides the entire shape of the project.
What a Spokane second story has to be built to carry
The City of Spokane publishes the design standards every addition here is engineered to, and they are more demanding than what a national cost guide assumes.
The city's adopted standards set a ground snow load of 39 pounds per square foot, a basic wind speed of 85 mph at Exposure B, Seismic Design Category C, severe weathering, a frost line depth of 24 inches, a winter design temperature of 4 degrees, and required ice shield underlayment. Every one of those has a cost consequence on a second story.
The snow load drives heavier roof framing than a mild-climate build would need, and that load travels down through your new second floor, through the first-floor walls, and into footings that were never asked to carry it. Seismic Design Category C is why shear wall work shows up on the first floor of so many of these projects. The ice shield requirement adds cost at the eaves on the new roof. And the 24 inch frost depth matters if the engineer calls for new footings or piers to pick up point loads. In the county, the picture varies more: Spokane County sets a basic minimum roof snow load of 30 psf but notes that some areas of the county carry ground snow loads as high as 150 psf, with the ground figure multiplied by 0.7 to get the roof load. Elevation matters here, so the figure for a home near Mount Spokane is not the figure for a home in the valley floor.
None of this is a reason to avoid building up. It is a reason to treat the structural engineer as the first hire rather than a box to tick, and to be skeptical of any bid produced before that evaluation exists.
Two Spokane costs national guides never mention
Washington charges retail sales tax on the whole construction contract, and Spokane County requires radon mitigation on residential additions. Together they can add 10 percent or more to a second story budget.
Sales tax on the entire contract. In most states the contractor pays tax on materials and you never see a line for it. Washington is different. The Department of Revenue treats residential construction as a retail sale, so the contractor collects retail sales tax from the homeowner on the full contract price, labor included. In the City of Spokane that rate is 9.1 percent, made up of the 6.5 percent state rate plus 2.6 percent local. On a $260,000 second story that is roughly $23,700, and it needs to be in your budget from day one rather than discovered at signing.
Radon mitigation on additions. This one catches almost everybody. Spokane County is one of six Washington counties that require radon mitigation measures in newly constructed residences and residential additions, though there is no requirement to mitigate the existing portion of the home. It is not an expensive line by the standards of this project, but it is a real requirement with a real design implication, and it should appear in the drawings rather than surfacing at inspection.
The Spokane weather window
The roof-off phase is the scheduling constraint that governs everything. Your house is open to the sky during framing, and in Spokane that phase cannot run into winter.
On a full second story, the existing roof comes off and the house stays open under temporary protection until the new structure is framed, sheathed, and dried in. Tarps and shrink wrap work in October rain. They do not work well against a February snow load. That means the realistic start window for the demolition and framing phase is spring through mid-summer, so the structure is closed in well before the first hard weather.
Practically, this means the project schedule runs backward from a framing date rather than forward from your signing date. If design and engineering take three months and plan review takes another six weeks, a project you start planning in August is framing the following spring, not this fall. Homeowners who understand that up front are far happier than those who learn it in September. Our Spokane home addition timeline guide walks through the full phase-by-phase schedule.
Permits and review
A second story needs a building permit plus electrical, plumbing, and mechanical permits, and it will get a genuine structural review rather than a quick counter approval.
Inside the City of Spokane, additions commonly take four to eight weeks for an initial plan review, with permit fees calculated from the estimated construction valuation and a plan review fee on top. Because a second story changes the structure of the building, the submittal needs the engineer's calculations and sealed drawings showing the new load path from the roof down to the footings. In unincorporated Spokane County and inside Spokane Valley the counters and timelines differ, so confirm which jurisdiction your address falls in before you build a schedule around anyone's numbers.
Zoning gets reviewed alongside the structure. Maximum building height, lot coverage, and in some areas neighborhood character or overlay standards can all limit what you are allowed to add above the first floor. That review happens on paper long before anyone touches the roof, which is exactly where you want to find a problem.
Where you live while it happens
For a full second story, plan on moving out. This is a real budget line, not an inconvenience, and it is the one most commonly left out of a homeowner's spreadsheet.
Once the roof is off, the house is neither safe nor habitable, and it stays that way through framing and roofing. Six to twelve months of rent in the Spokane market is a five-figure number on its own, plus moving costs twice and possibly storage. Add it to the project total before you decide whether the project is affordable, because a build you can pay for but cannot live through is not actually affordable.
A partial second story is the workaround worth pricing. If the new floor sits over a garage or a single wing, and the reinforcement below can be done in a contained area, staying in the house is sometimes possible. Ask every bidder directly whether their plan allows it, because the answer is worth tens of thousands of dollars and it varies by how they sequence the work.
Is a second story worth it in Spokane?
It adds value but not dollar for dollar. Second story additions nationally return roughly 50 to 70 percent at resale, and in Spokane the neighborhood ceiling is the harder limit.
Here is the arithmetic that matters locally. Spokane homes have been trading around $209 per square foot, against a median sale price in the high $300,000s to around $400,000. Building new second-floor space costs $200 to $400 per square foot. You are buying space and function, and recovering part of the cost at sale. You are not making a profit.
The case for building up is strongest when it is the only option. If the lot will not allow an addition at ground level, if moving means leaving a school or a neighborhood you want to stay in, and if the house will still sit within the range of what its street supports once finished, a second story is a reasonable decision. It is a poor decision when it makes your home the most expensive on the block by a wide margin, which in most Spokane neighborhoods happens faster than people expect. Our guide on whether a home addition is worth it in Spokane works through that calculation in more detail, and the Spokane home addition cost guide compares a second story against every other option.
Comparing bids on a second story
Two bids on the same second story can differ by $100,000 because each builder assumed something different about reinforcement. Compare the structural assumptions first and the finishes last.
Ask every bidder to state in writing: who provides the structural engineering and whether it is included, what they have assumed about foundation and first-floor reinforcement and what happens to the price if the engineer calls for more, how they plan to protect the house during the roof-off phase and who pays if water gets in, where the staircase lands and how much first-floor space it takes, how HVAC will serve the new level, whether radon mitigation is included, who pulls and pays for each permit, whether sales tax is shown separately or built in, and whether their schedule closes the structure in before winter. A bid produced without an engineer's evaluation is a guess wearing a number.
Verify licensing as well. Washington requires contractors to be registered, bonded, and insured, and registration is searchable through the Department of Labor and Industries. On a project of this size, also ask about the bond amount and the general liability limits, because the standard minimums were not written with a quarter-million dollar structural remodel in mind. Our list of home addition mistakes to avoid in Spokane covers the rest of the vetting checklist.
When you are ready to find out whether your house is a candidate for building up, our second-story additions page explains how the process works, and home additions covers the alternatives if building out turns out to be the better answer. Or tell us your address and what you want to add, and we will help you scope it: get an estimate.

By Home Addition Spokane WA
Home Addition Spokane WA helps homeowners across Spokane and the surrounding communities plan second-story additions, room additions, garage conversions, sunrooms, and primary suite projects, and connects them with vetted local builders. The figures above reflect current Spokane-area pricing for planning purposes. Code requirements, permit fees, and design standards are set by each jurisdiction and change periodically, so confirm current figures with the authority your address falls under. Nothing here substitutes for a structural engineer evaluating your specific home.