More room in Medical Lake
Home Additions in Medical Lake
Explore a practical addition for your home and property.
More room in Medical Lake
Explore a practical addition for your home and property.
A home addition can create room for family, guests, work, hobbies, storage, or easier day-to-day living while allowing you to remain in Medical Lake. Home Addition Spokane WA helps homeowners plan expansions that fit the property and feel connected to the existing home.
Medical Lake’s established West Plains housing, much of it modest in footprint and built decades ago, often benefits most from a well-placed room addition, and proximity to Fairchild Air Force Base means many households here plan additions around changing family needs.
Our services include home additions, individual room additions, garage additions and conversions, second-story projects, sunrooms, expanded living spaces, and renovation work. Each project begins with the intended use of the space, not a predetermined floor plan.
Homes and properties in the Medical Lake area may offer different expansion possibilities depending on lot size, structure placement, driveways, utilities, wind exposure, drainage, trees, and surrounding open space. We study those conditions and compare practical locations for the addition before major design decisions are made.
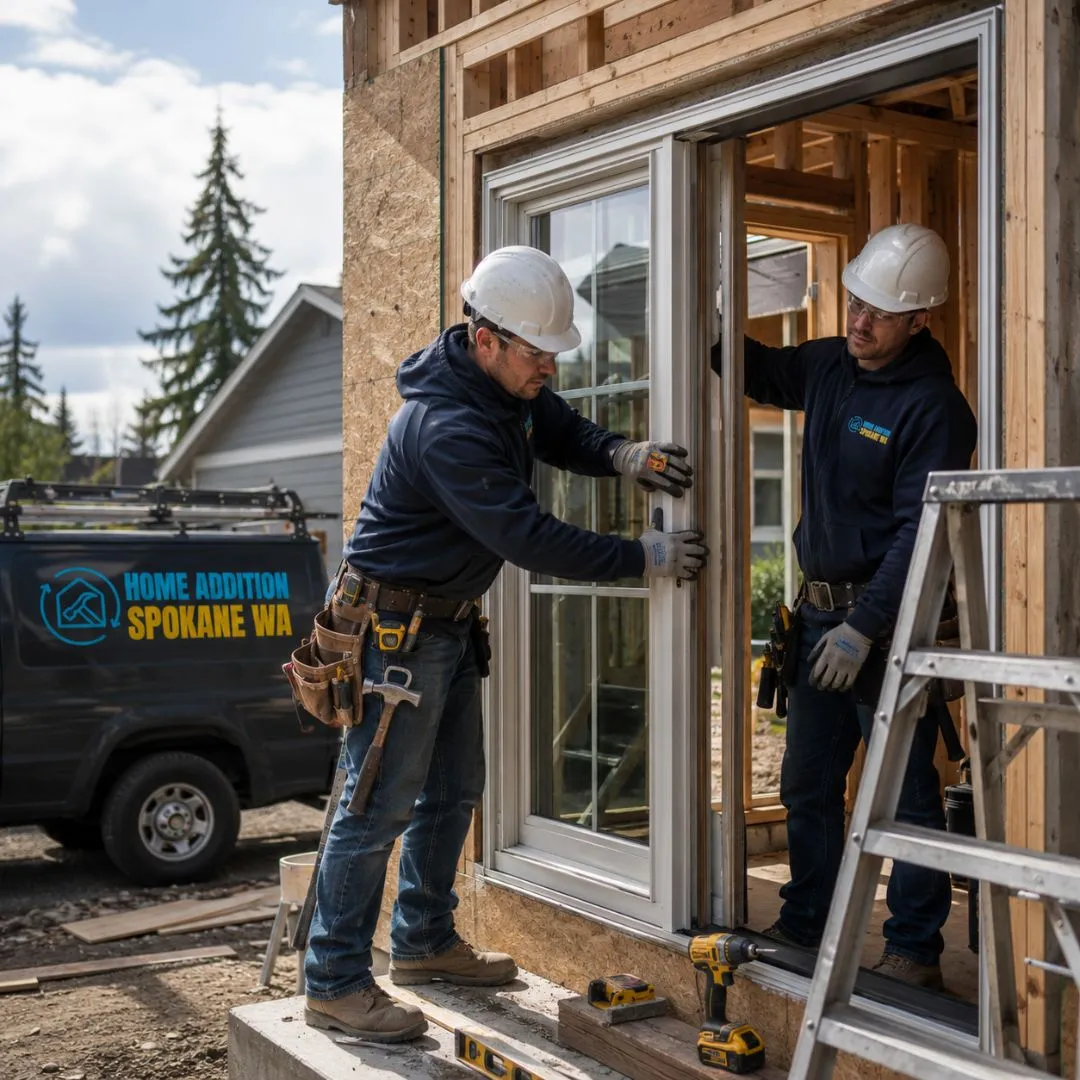
Comfort and durability are also important. A new room must perform through cold winters, hot summer days, and seasonal weather changes. We plan insulation, air sealing, windows, roof drainage, heating, cooling, and exterior connections as part of the core project rather than treating them as secondary details.
Planning, client communication, layout development, finish relationships, and field coordination are handled with a shared approach built around realistic expectations, organized construction, and spaces that serve a clear purpose.
We travel to homes throughout Medical Lake as a service-area contractor. Reach out to describe your home, the space you want to add, and any property conditions you believe may affect the project.
Additions that add real space to Medical Lake's modest, decades-old West Plains homes without overwhelming the lot.
A well-placed bedroom, office, or family room, often the best fit for smaller established Medical Lake houses.
Added garage, storage, or workshop space for households near Fairchild Air Force Base.
Building up where a compact Medical Lake footprint leaves limited room to add on at ground level.
Insulated sunrooms built to stay comfortable through exposed West Plains seasons.
Modernizing older Medical Lake interiors around changing family and military-household needs.
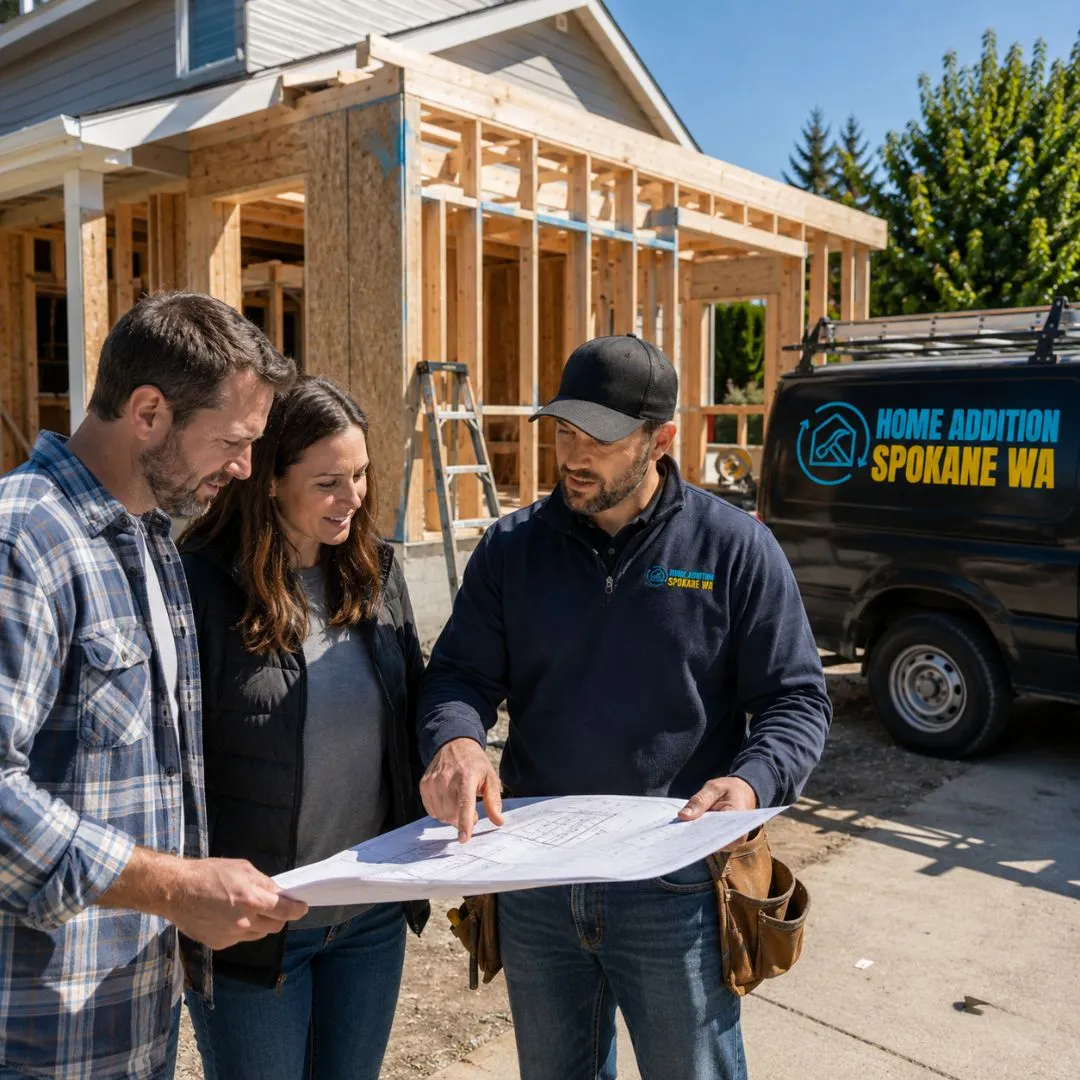
We consider access, open space, utilities, drainage, weather exposure, and the relationship between the home and other structures.
Windows, insulation, air sealing, heating, cooling, and moisture control are planned for dependable year-round use.
Layouts are developed around the room's purpose, privacy, daylight, storage, and connection to the existing house.
Sequencing, inspections, deliveries, site access, and homeowner updates are coordinated throughout the work.
Tell us how your Medical Lake home needs to change, and we will help you explore a practical addition or renovation plan. One call is all it takes to get a clear starting point.
Quick, simple, and no obligation