
One new room, lasting possibilities
Room Additions for Spokane Homes
Create the room your current layout cannot provide.
One new room, lasting possibilities
Create the room your current layout cannot provide.
A focused room addition can solve a specific problem without requiring a complete overhaul of your home. It may provide a first-floor bedroom for easier access, a quiet office away from busy living areas, a larger family room, a nursery, a guest suite, or a flexible room that changes with your household.
Home Addition Spokane WA plans room additions around both immediate needs and long-term usefulness. We look at where the room should connect, how it will receive daylight, whether it needs plumbing, how it will be heated and cooled, and what changes may be required in the existing space. A modest footprint can have a major impact when the layout is efficient and the connection is carefully designed.
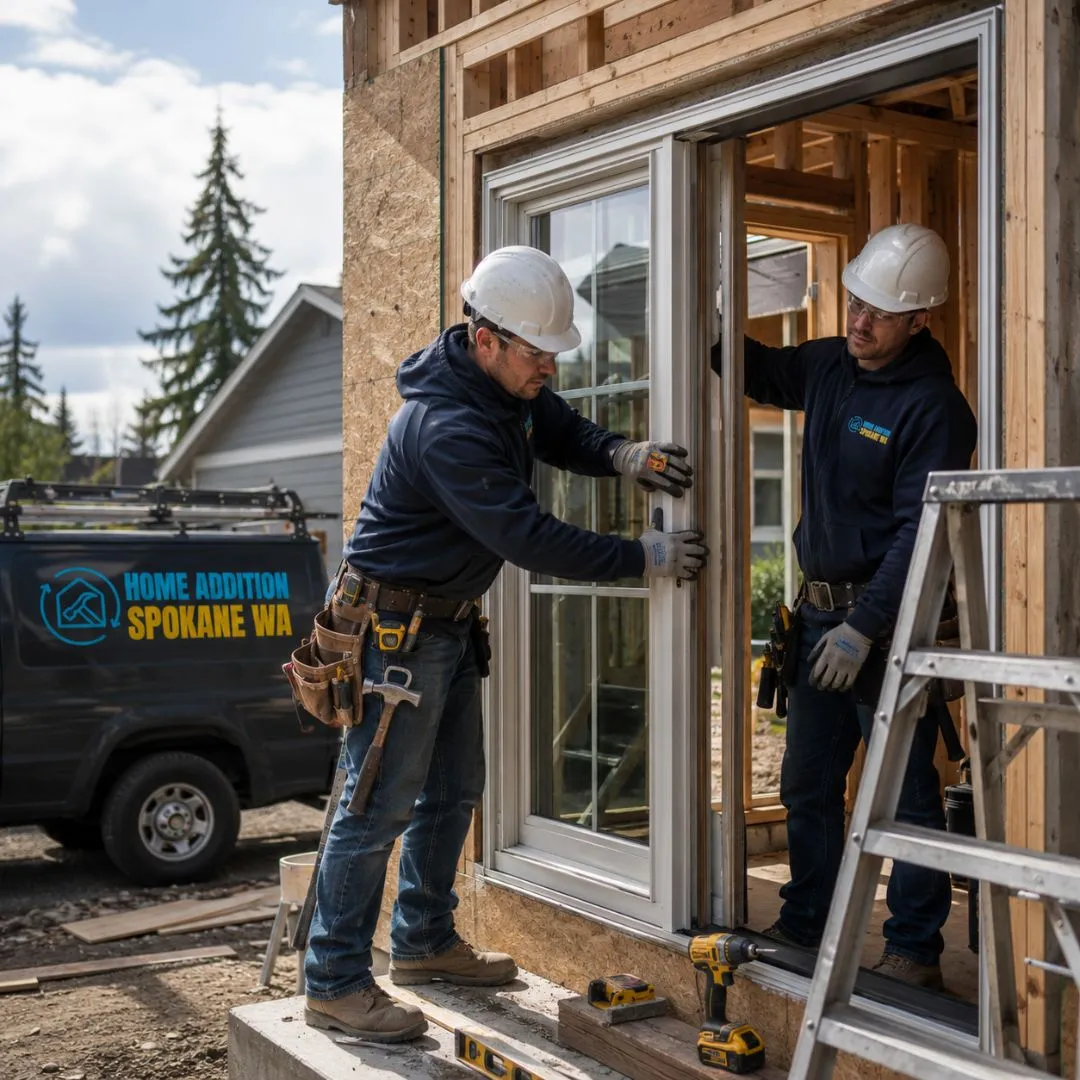
Room additions often appear straightforward, but the details determine whether the finished space feels comfortable and complete. The position of doors can affect furniture placement. A new exterior wall can change daylight in an existing room. The location of a bathroom can influence plumbing cost. Ceiling height, window proportion, floor level, and roof connection all affect how the new room relates to the home. Our team works through these decisions before construction and helps homeowners focus their investment on features that improve daily use.
Create a properly sized bedroom with comfortable circulation, code-compliant escape and rescue provisions, practical closet space, and privacy from active living areas. If you are pricing a bedroom with an en-suite bathroom, our guide to master suite addition cost in Spokane breaks the budget down line by line.
Build a quiet, dedicated workspace with natural light, data and electrical planning, built-in storage options, and sound separation from the rest of the home.
Expand everyday living space with room for seating, media, games, gatherings, and better indoor-outdoor connection.
Add welcoming space for visitors with convenient bathroom access, storage, and a location that balances privacy with connection to the household.
Create a room that can serve as a playroom, hobby area, study, workout space, or future bedroom as your needs change.
Move laundry and household functions into a better-organized space with ventilation, storage, work surfaces, and practical access.
| Service | Estimated Cost | Average |
|---|---|---|
| Basic bedroom or office addition | $65,000–$125,000 | $95,000 |
| Family room addition | $85,000–$170,000 | $127,500 |
| Guest room with bathroom | $120,000–$230,000 | $175,000 |
| Laundry or utility addition | $75,000–$150,000 | $112,500 |
Planning ranges vary widely. Foundation type, roof complexity, plumbing, mechanical work, windows, interior openings, finishes, site access, and existing conditions all influence the final estimate.
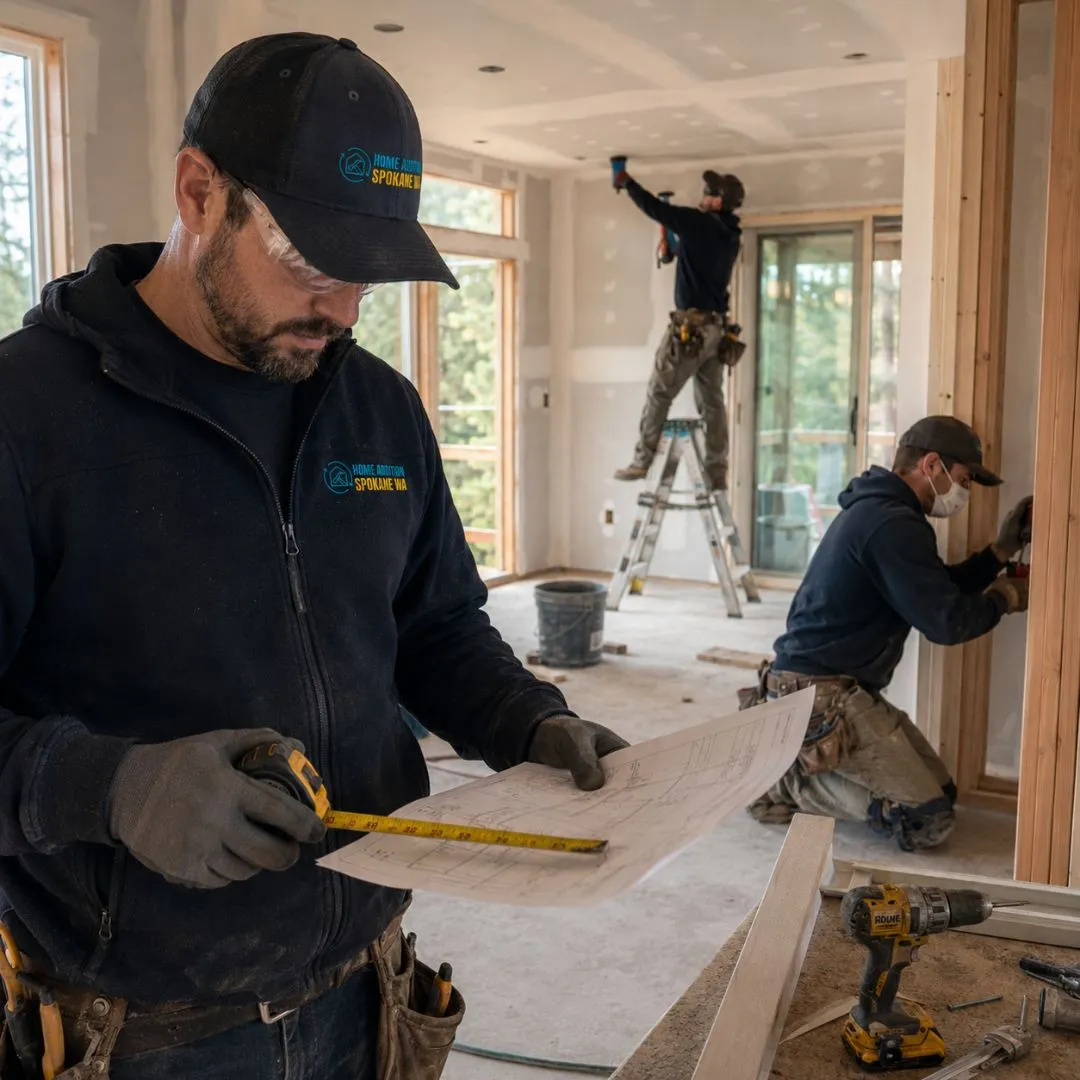
We focus on usable wall space, furniture placement, storage, natural light, and circulation so the room earns its footprint.
The opening between old and new space is planned to feel natural while accounting for structure and existing room function.
Where practical, we consider how a room could serve different purposes as family needs change.
Flooring, trim, doors, paint, lighting, and ceiling details are coordinated to create a smooth transition.
A single well-designed room can change how your whole home functions. Share the space problem you want to solve. One call is all it takes to get a clear starting point.
Quick, simple, and no obligation
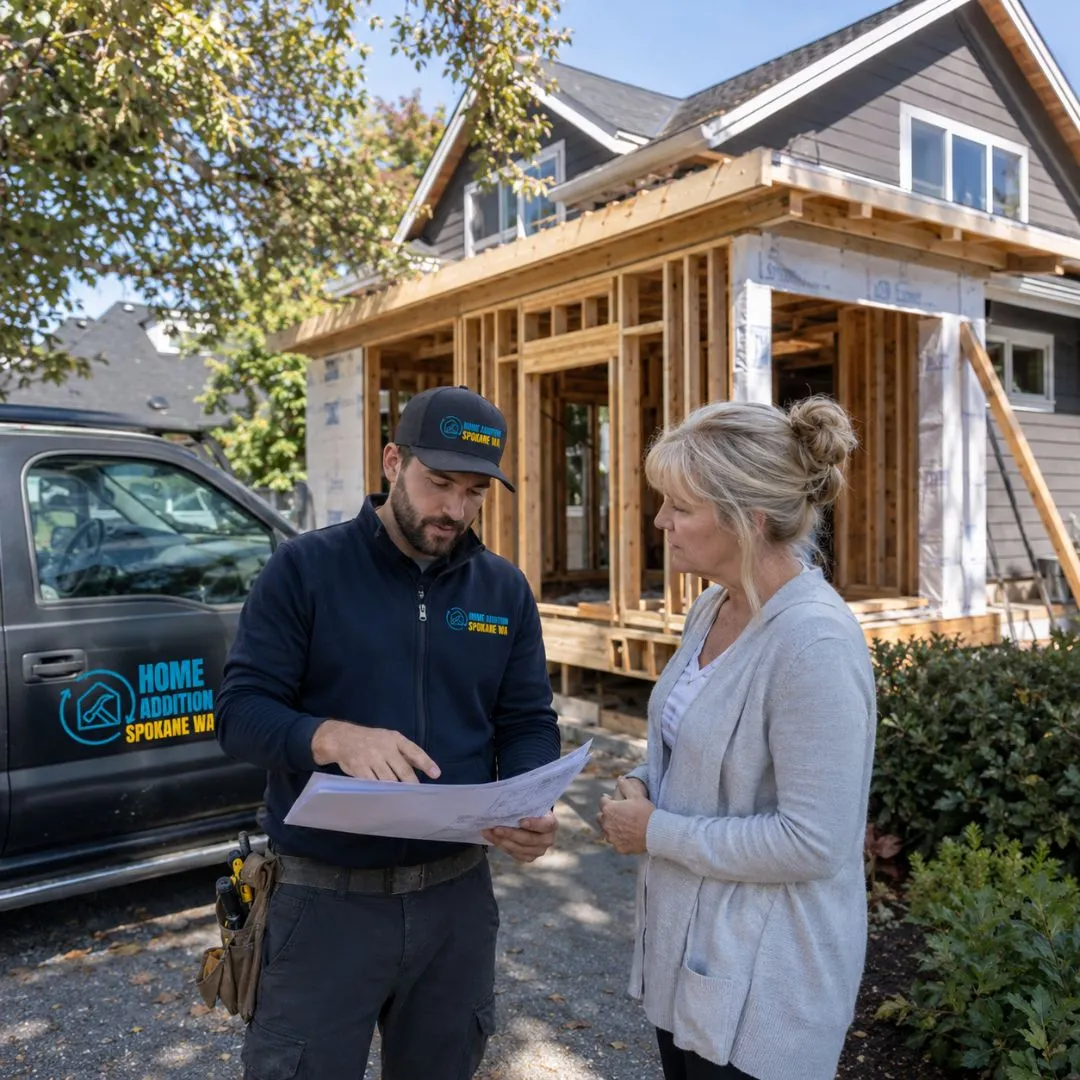
We clarify who will use the room, what activities it must support, and which features are essential.
We compare possible connection points based on lot space, structure, circulation, privacy, light, and utility access.
Room dimensions, windows, doors, storage, furniture zones, electrical needs, and optional plumbing are developed together.
Plans, engineering needs, permits, selections, allowances, and jobsite access are coordinated before field work.
Foundation, framing, roofing, windows, exterior finishes, and weather protection are completed in a logical sequence.
Mechanical systems, insulation, drywall, trim, flooring, fixtures, paint, inspections, and final details complete the space.