
Build upward, stay where you belong
Second-Story Additions in Spokane
Find out whether building up fits your home and goals.
Build upward, stay where you belong
Find out whether building up fits your home and goals.
A second-story addition can provide substantial new living space while preserving the yard, driveway, and outdoor areas around your home. It is often considered for bedrooms, bathrooms, a primary suite, a home office, a bonus room, or a full upper-level reconfiguration.
Building upward is a major structural project. Before a layout is finalized, the existing foundation and framing must be considered along with stairs, roof removal, temporary weather protection, plumbing routes, mechanical systems, and the impact on rooms below. Home Addition Spokane WA helps homeowners understand these requirements early so the project is based on the actual capacity and configuration of the house.
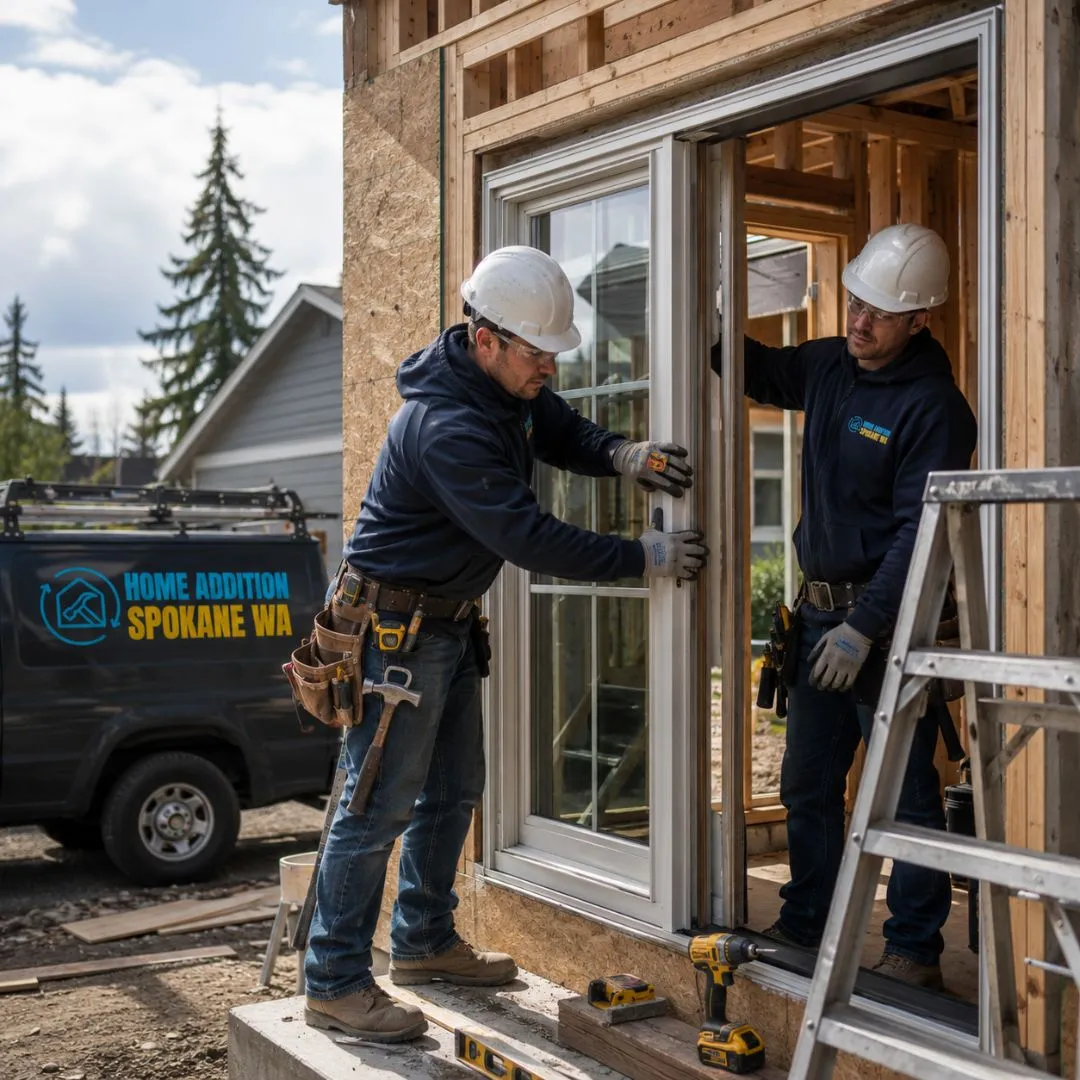
Second-story additions require close coordination between design, engineering, construction sequencing, and occupied-home planning. The new level must transfer loads safely through the existing structure. A staircase must fit without undermining the first-floor layout. Roof work and weather exposure must be managed carefully, especially during Spokane's changing seasons. Mechanical systems may need expansion or replacement, and existing ceilings or walls may require access for structural reinforcement. We organize these connected decisions into a practical plan and explain how they affect scope, schedule, and daily life during construction.
Add a complete upper level with multiple bedrooms, bathrooms, storage, circulation, and coordinated structural and mechanical systems.
Build over part of the home or garage to create focused space while reducing the extent of structural and roof work.
Create a private bedroom, bathroom, closet, and optional sitting area with thoughtful window placement and separation from active rooms.
Move sleeping areas upstairs to open up the main floor for larger living, dining, kitchen, office, or accessibility-focused space.
Use eligible garage structure for an office, playroom, guest space, or media room with attention to insulation, floor structure, and access.
Plan a comfortable stair location and adjust nearby rooms so the new level connects naturally without creating awkward leftover areas.
| Service | Estimated Cost | Average |
|---|---|---|
| Partial upper-level addition | $220,000–$400,000 | $310,000 |
| Full second-story addition | $350,000–$700,000+ | $525,000 |
| Bonus room over garage | $130,000–$260,000 | $195,000 |
| Major structural reinforcement | $30,000–$120,000+ | $75,000 |
These are broad planning figures. Home size, structural reinforcement, roof configuration, stairs, bathrooms, mechanical upgrades, finish level, access, temporary protection, and first-floor remodeling can significantly affect cost. For current Spokane pricing by size, full versus partial, and a full line-item breakdown, see our second story addition cost guide.
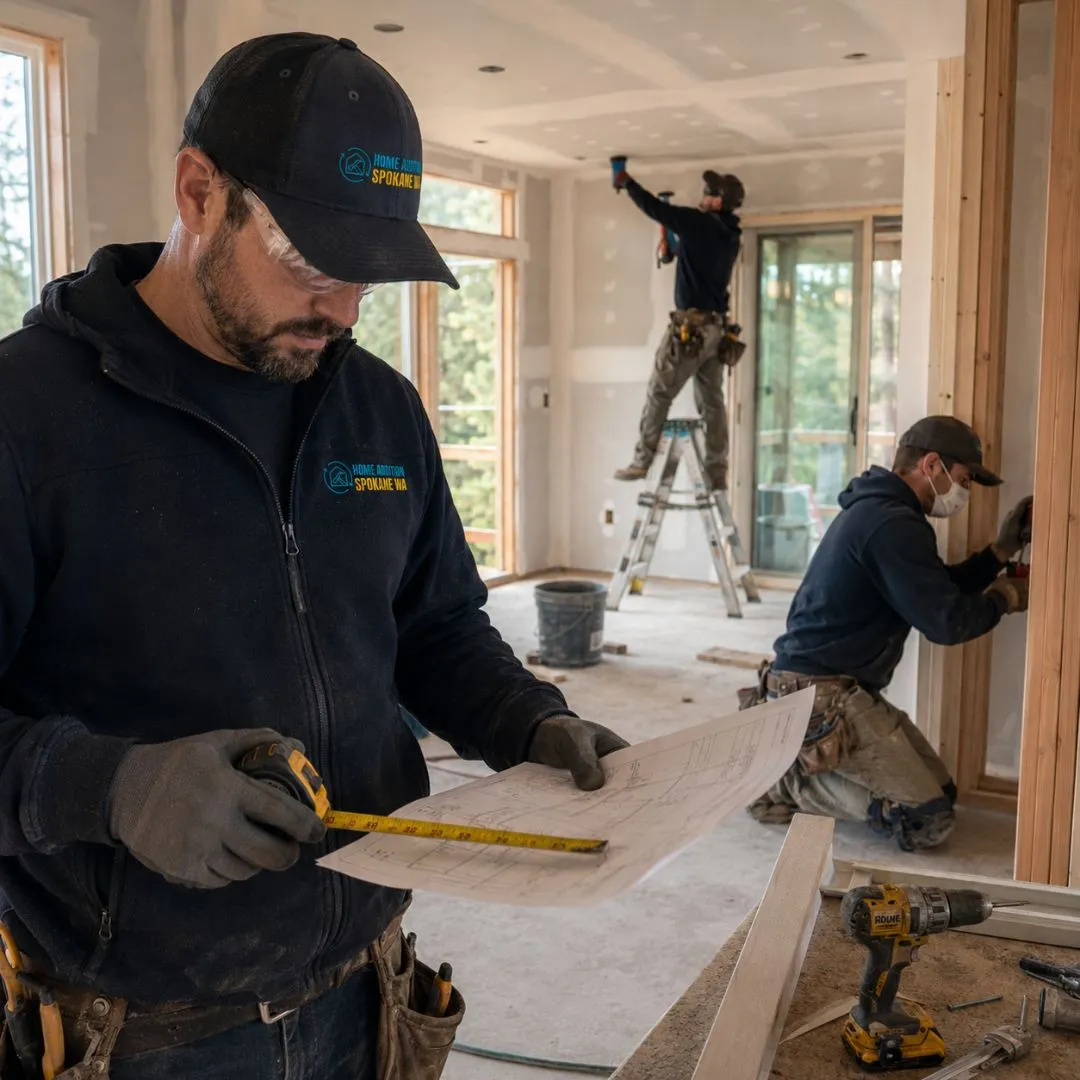
We prioritize foundation, framing, load paths, stairs, and roof strategy before focusing on cosmetic selections.
Roof removal, temporary protection, and dry-in sequencing are treated as major planning items in Spokane's variable climate.
We consider how the upper level affects first-floor ceilings, walls, utilities, room layouts, heating, cooling, and daily circulation.
We discuss access limitations, noise, utility interruptions, temporary protection, and whether living in the home is practical during each phase.
Building upward can transform a home, but it requires careful feasibility work. Start by discussing your house, desired rooms, and long-term plans. One call is all it takes to get a clear starting point.
Quick, simple, and no obligation
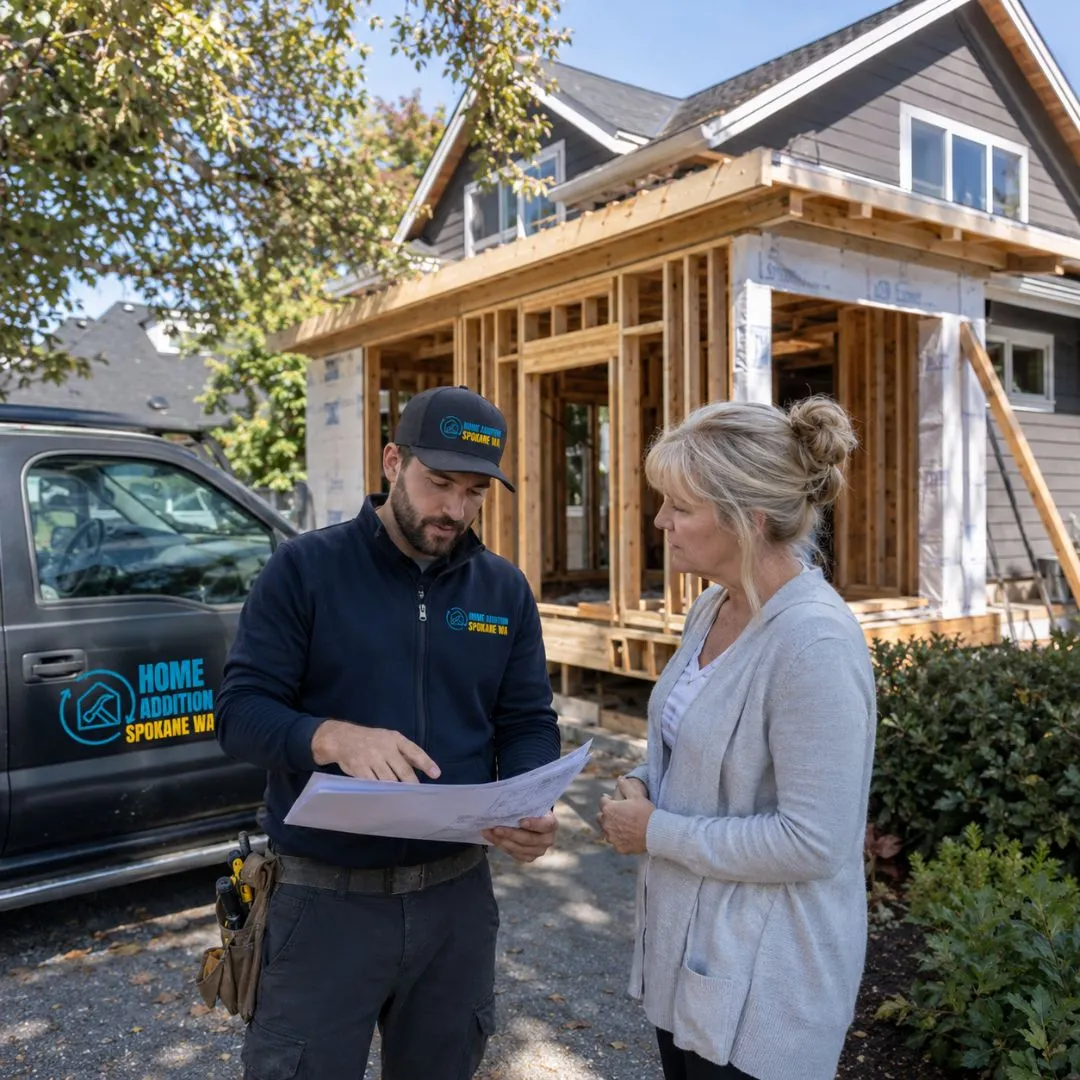
We review the home configuration, available records, visible structure, foundation considerations, roof form, stairs, and site access.
Bedrooms, bathrooms, closets, halls, windows, stairs, and mechanical needs are organized around the household's priorities.
Structural requirements, reinforcement, load paths, roof design, openings, and related details are developed with appropriate professionals.
Temporary protection, material handling, access, interior separation, utility impacts, and occupied-home considerations are addressed.
Structural modifications, floor framing, walls, roof, windows, and exterior protection are completed as efficiently as conditions allow.
Plumbing, electrical, heating and cooling, insulation, drywall, trim, flooring, fixtures, paint, stairs, and inspections finish the level.