Custom additions for Liberty Lake
Home Additions in Liberty Lake
Create space that complements your home and lifestyle.
Custom additions for Liberty Lake
Create space that complements your home and lifestyle.
Homes in Liberty Lake often serve busy households that need flexible space for work, guests, recreation, storage, and family gatherings. When the existing layout feels limited, a carefully planned addition can provide room to grow without giving up the property and community you already enjoy.
Because most of Liberty Lake’s neighborhoods were built out from the 1990s onward, additions here usually involve newer construction, HOA design standards, and lot coverage rules, so early attention to community guidelines saves real time in planning.
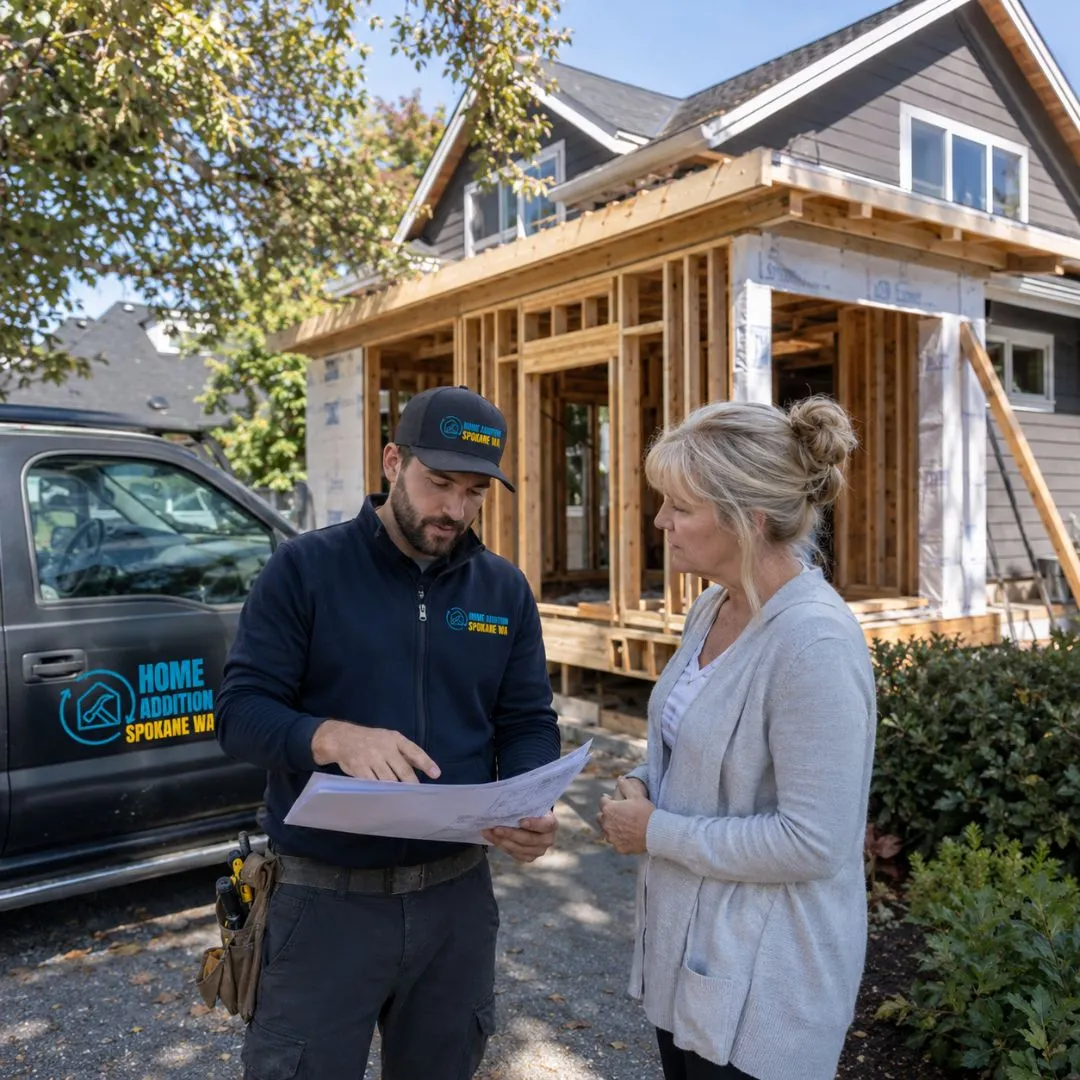
Home Addition Spokane WA builds room additions, garage additions and conversions, second-story additions, sunrooms, expanded living areas, and coordinated renovations. We focus on how the new space will function every day and how it will relate to the home's existing architecture.
On newer homes, exterior consistency can be especially important. Roof forms, window groupings, siding transitions, stone or masonry accents, trim profiles, and garage relationships may all contribute to the original design. We study those elements and develop an addition that feels balanced rather than oversized or disconnected.
Interior planning receives the same attention. A new room should improve movement through the house, not create a long hallway or take natural light away from important existing spaces. Furniture zones, openings, storage, windows, and finish transitions are all worked through so the layout remains practical after the construction is complete.
The physical work is coordinated carefully, including access, protection, framing, mechanical rough-ins, inspections, and finish sequencing. Scope and project communication stay front and center, helping homeowners understand how individual choices affect cost, schedule, and long-term use.
We serve Liberty Lake as a mobile service-area contractor. Reach out to discuss the type of space you want to create and the features that matter most to your household.
Additions planned around Liberty Lake's newer construction, HOA design standards, and lot-coverage limits from the start.
Bedrooms, offices, and bonus rooms added to 1990s-and-later homes while staying within community guidelines.
Garage expansions and conversions detailed to match Liberty Lake neighborhood architecture and approval requirements.
Upper-level space for Liberty Lake families where lot-coverage rules make building up the practical option.
Sunrooms designed to complement newer Liberty Lake exteriors and satisfy HOA appearance standards.
Refreshing original finishes in Liberty Lake homes that are now a couple of decades old.
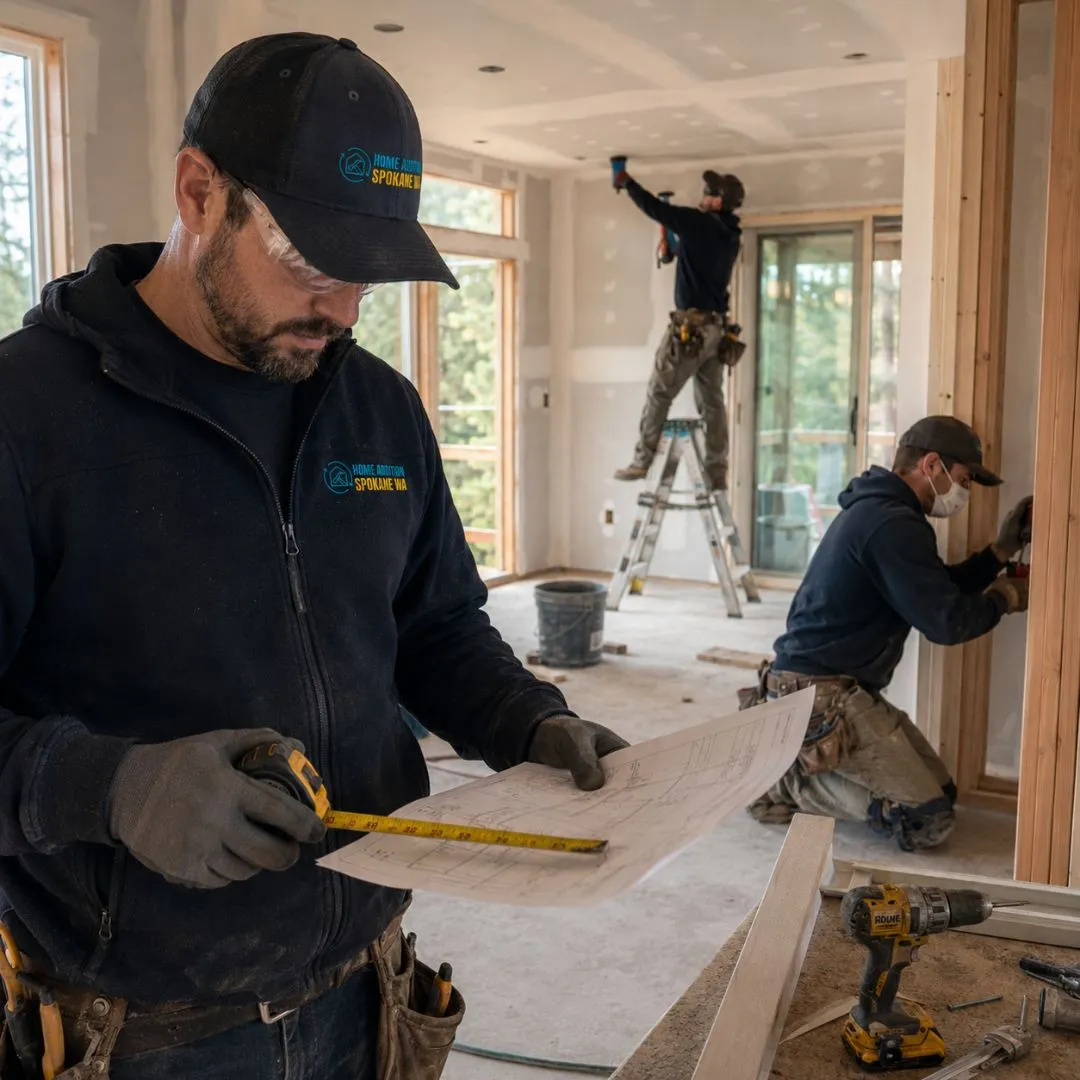
We pay close attention to the roof, windows, siding, trim, and visible details that give newer homes a consistent appearance.
Spaces are planned around real uses such as remote work, visiting family, recreation, entertaining, and organized storage.
Major materials, structural requirements, allowances, and project priorities are addressed before field work moves forward.
Access, neighboring properties, cleanup, material storage, and occupied-home needs are considered throughout construction.
Plan a home addition in Liberty Lake that adds useful space while preserving the character and comfort of the home you chose. One call is all it takes to get a clear starting point.
Quick, simple, and no obligation