
Make your garage work harder
Garage Additions and Conversions
Explore practical options for parking, storage, or living space.
Make your garage work harder
Explore practical options for parking, storage, or living space.
A garage can support far more than vehicle storage. Spokane-area homeowners often need protected parking, space for outdoor equipment, a workshop, organized household storage, a mudroom connection, a hobby area, or additional finished living space. We plan attached and detached garage additions as well as conversions of existing garages.
The right approach depends on the structure you have and the function you need. A new garage requires careful placement, vehicle access, drainage, foundation planning, electrical service, and exterior integration. A conversion requires evaluation of slab conditions, ceiling height, insulation, moisture, windows, heating, egress, and replacement parking needs. We help determine what is practical before finishes and floor plans are chosen.
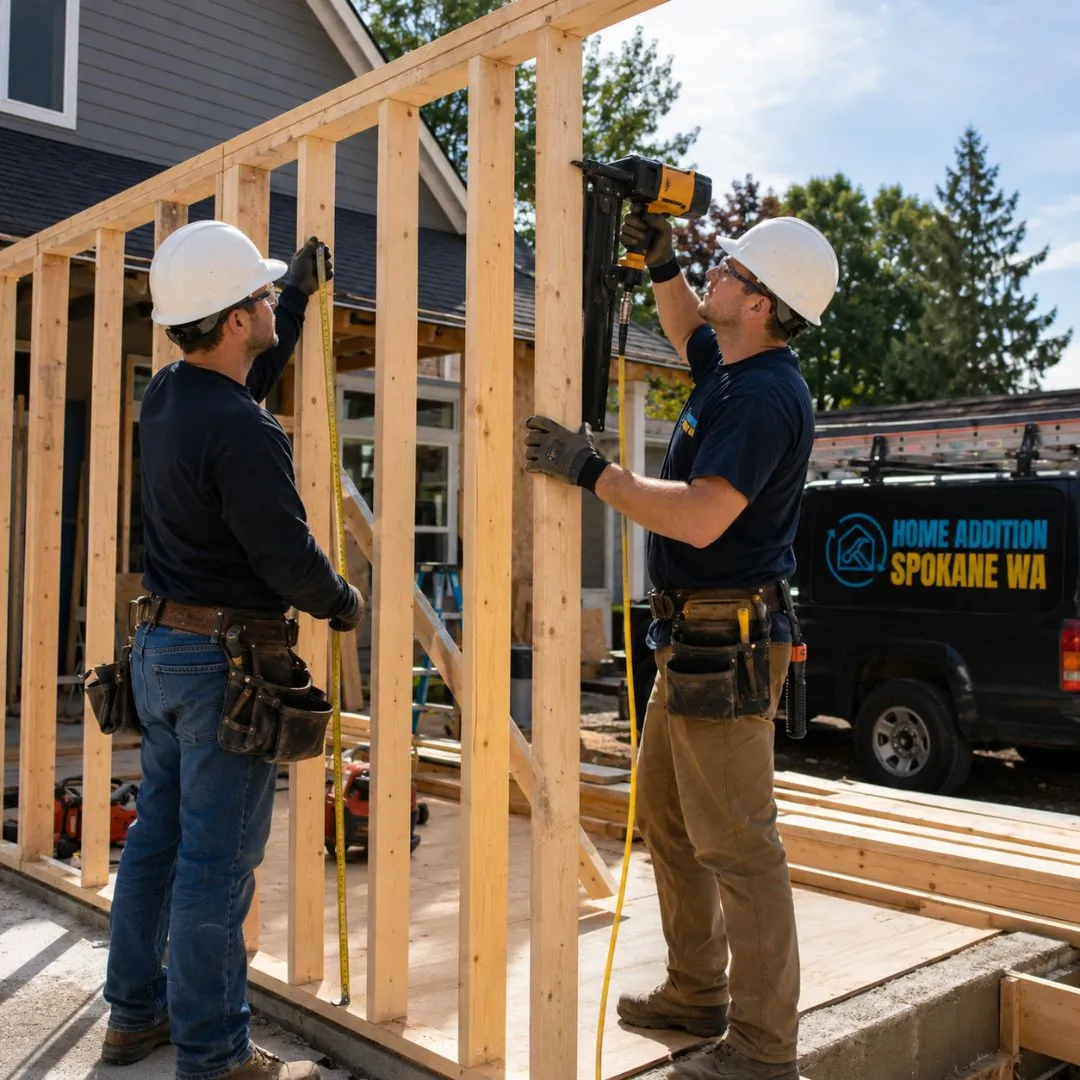
Cold winters, wet vehicles, seasonal equipment, and active households make garage planning especially important in the Greater Spokane Area. We consider snow and water management, durable surfaces, lighting, power, ventilation, storage, door clearances, and the transition into the home. For conversions, we focus on making the space feel like a true part of the house rather than a dressed-up garage. That may involve raising or insulating floors, modifying openings, adding windows, improving the thermal envelope, and coordinating heating and cooling.
Add convenient parking and storage with a garage connected to the home, including a protected entry, optional mudroom, and coordinated exterior details.
Create flexible vehicle, workshop, or storage space positioned around lot access, setbacks, driveways, drainage, and future use.
Transform eligible garage area into a family room, bedroom, office, gym, studio, or other conditioned space with proper insulation and systems.
Plan workbenches, tool storage, lighting, outlets, ventilation, durable finishes, and dedicated work zones for hobbies or skilled projects.
Extend an existing garage to improve vehicle clearance, add a bay, create storage, or provide room for equipment and recreational gear.
Improve the transition from garage to home with seating, cabinets, hooks, durable flooring, pet areas, and space for seasonal clothing.
| Service | Estimated Cost | Average |
|---|---|---|
| Single-bay garage addition | $70,000–$140,000 | $105,000 |
| Two-car garage addition | $110,000–$230,000 | $170,000 |
| Basic garage conversion | $55,000–$120,000 | $87,500 |
| Garage conversion with bathroom | $95,000–$190,000 | $142,500 |
Actual cost depends on size, attached or detached construction, foundation, driveway work, utilities, insulation, plumbing, door changes, structural conditions, finish level, and site access.
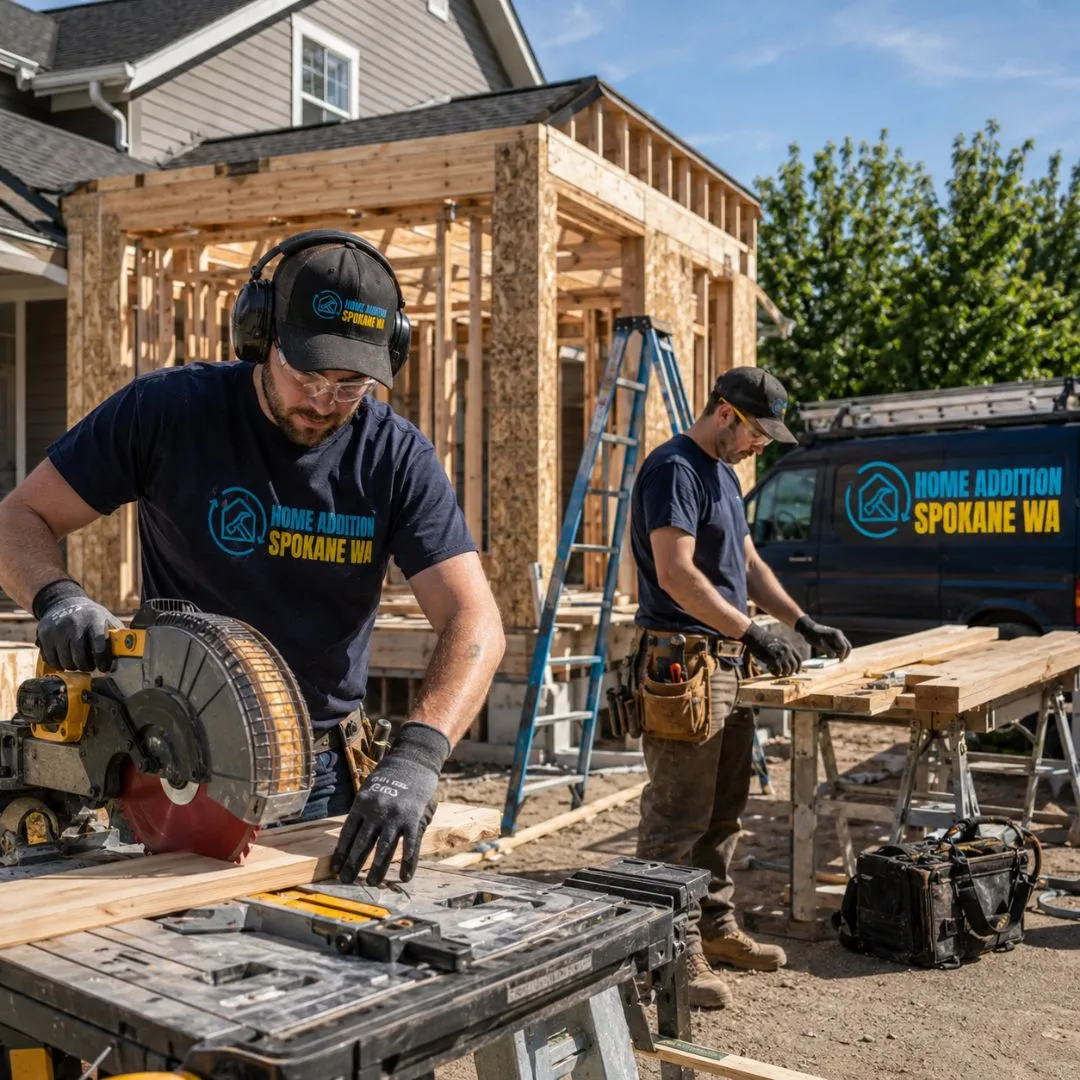
We begin with vehicles, equipment, storage, work zones, or living needs so the layout supports the real purpose of the project.
Insulation, air sealing, drainage, durable finishes, and transitions are planned for Spokane-area seasonal conditions.
We review whether the existing slab, walls, roof, openings, and utilities are suitable for the proposed finished use.
Rooflines, doors, siding, windows, trim, and driveway relationships are considered as part of the overall property.
Whether you need another parking bay or a fully finished room, the first step is understanding what your property can support. One call is all it takes to get a clear starting point.
Quick, simple, and no obligation
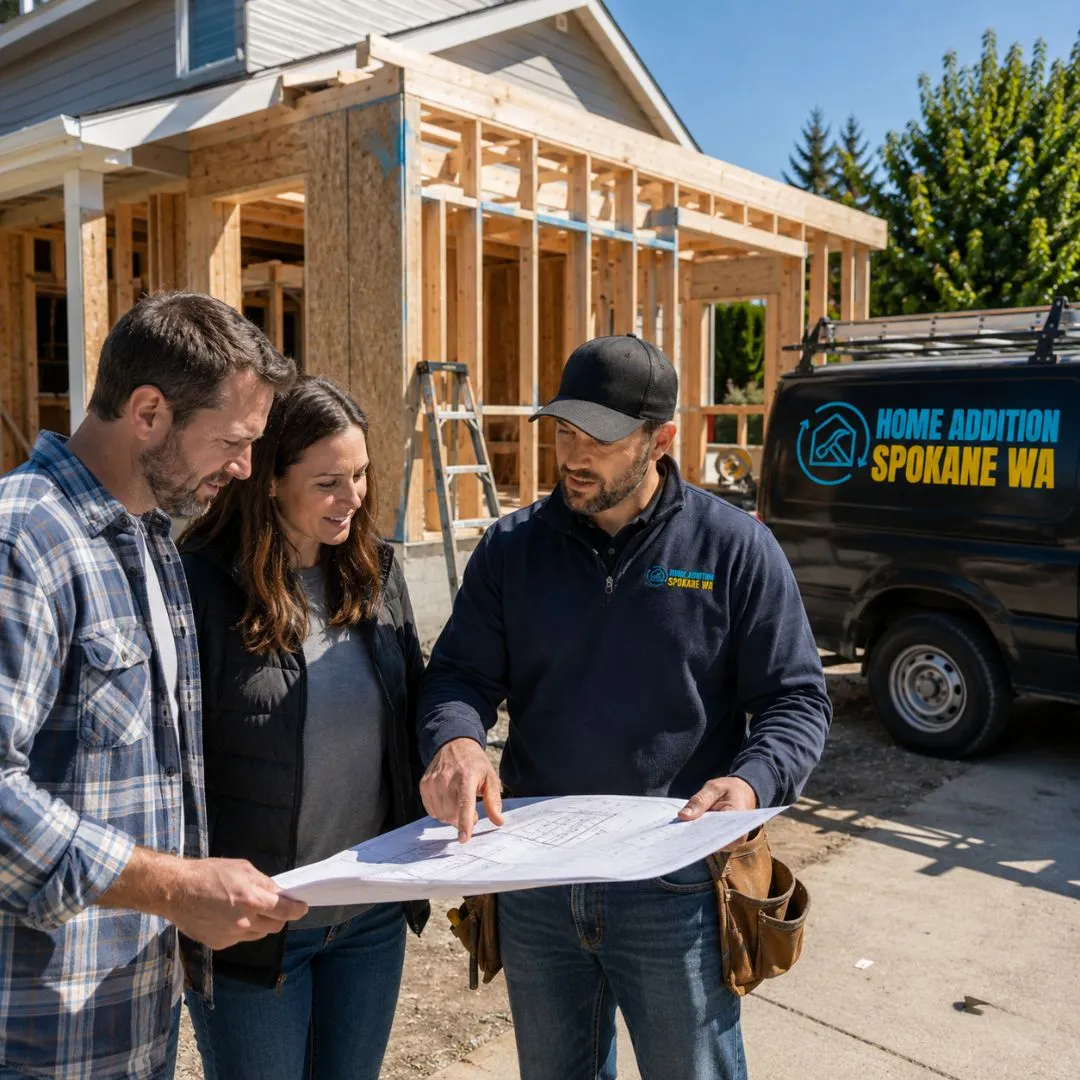
We identify parking, storage, workshop, hobby, entry, or living-space priorities and the dimensions they require.
For additions, we review placement and access. For conversions, we assess the existing shell, slab, utilities, and openings.
Electrical capacity, lighting, heating, ventilation, plumbing, cabinets, work surfaces, and equipment locations are coordinated.
Plans, engineering, permits, exterior materials, doors, windows, insulation, and interior finishes are finalized.
Foundation, framing, openings, roofing, exterior enclosure, and necessary structural modifications are performed.
Systems, insulation, surfaces, fixtures, storage, trim, paint, and final inspections complete the project.