
More light, comfort, and connection
Sunroom and Living Space Additions
Create a bright new room you can enjoy every day.
More light, comfort, and connection
Create a bright new room you can enjoy every day.
A sunroom or living-space addition can create a comfortable place to read, gather, dine, work, entertain, or enjoy views of the yard through changing seasons. These projects range from highly glazed sitting rooms to fully insulated four-season spaces that function like any other room in the home.
Home Addition Spokane WA helps homeowners choose the right level of enclosure, insulation, glazing, heating, cooling, and finish for the way they expect to use the space. We also consider solar exposure, glare, privacy, roof drainage, snow, exterior access, and how the new room will affect daylight in the existing home.
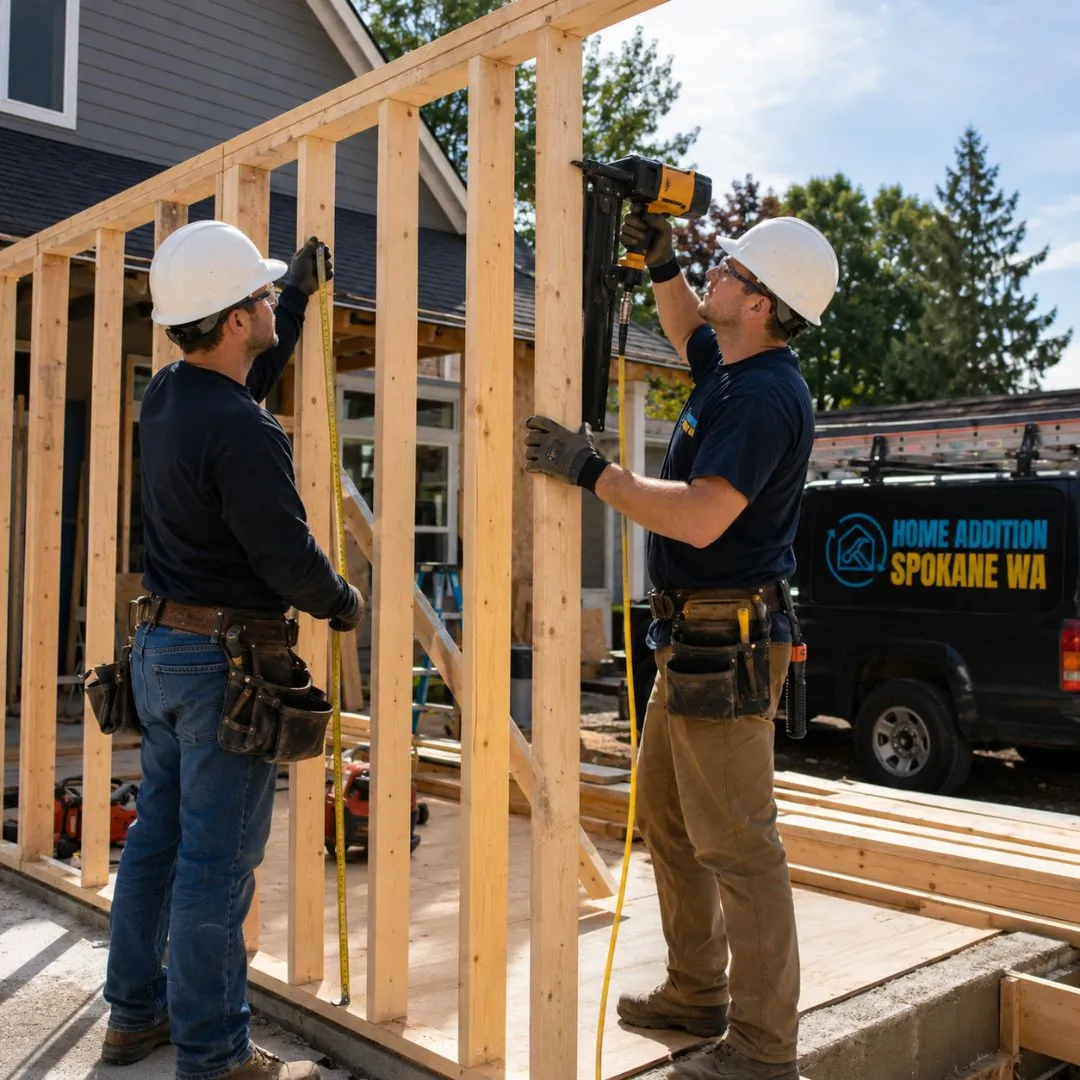
More glass does not automatically create a more comfortable room. Window orientation, insulation values, shading, ventilation, heating, and cooling all influence how the space feels in January and July. A successful addition balances views and daylight with energy performance and furniture placement. We plan the connection to the existing home just as carefully. The opening should support easy movement and visual connection without making adjacent rooms dark, drafty, or difficult to arrange.
Create a fully insulated and conditioned room for year-round use with efficient windows, comfortable finishes, and integration with household systems.
Add sheltered seasonal space for relaxing and entertaining with ventilation, weather protection, and a lighter level of conditioning.
Build a larger everyday gathering space with flexible seating, media options, natural light, storage, and access to outdoor areas.
Create a bright eating area connected to the kitchen, patio, or yard with room for everyday meals and larger gatherings.
Design a quiet space oriented toward landscaping, views, and natural light while managing privacy, glare, and seasonal temperature changes.
Evaluate an existing covered area for possible enclosure, structural upgrades, insulation, windows, flooring, utilities, and year-round use.
| Service | Estimated Cost | Average |
|---|---|---|
| Three-season room | $55,000–$120,000 | $87,500 |
| Four-season sunroom | $95,000–$210,000 | $152,500 |
| Family room addition | $90,000–$190,000 | $140,000 |
| Covered patio conversion | $65,000–$150,000 | $107,500 |
Cost varies with foundation, roof, window quantity and performance, insulation, heating and cooling, structural changes, flooring, electrical work, exterior materials, and the condition of any existing patio structure.

We consider orientation, window performance, shading, ventilation, and furniture placement rather than simply maximizing glass.
For four-season rooms, insulation, air sealing, heating, cooling, and moisture management are treated as core design needs.
Doors, steps, patios, views, and circulation are planned to strengthen the connection between the home and yard.
Openings, flooring, trim, ceiling details, lighting, and paint are coordinated so the room feels connected to adjacent spaces.
A bright addition should feel comfortable in every season you plan to use it. Tell us how you imagine spending time in the new room. One call is all it takes to get a clear starting point.
Quick, simple, and no obligation

We clarify whether the room should function year-round, seasonally, or primarily during mild weather.
We consider sun exposure, views, privacy, glare, shade, landscaping, and the effect on existing rooms.
Windows, walls, roof, insulation, ventilation, heating, cooling, and moisture management are selected around intended use.
Openings, floor levels, doors, circulation, trim, and transitions between old and new space are developed.
Foundation, framing, roofing, windows, exterior work, systems, insulation, and weather protection are completed.
Flooring, lighting, trim, paint, fixtures, controls, inspections, and final details prepare the space for daily use.