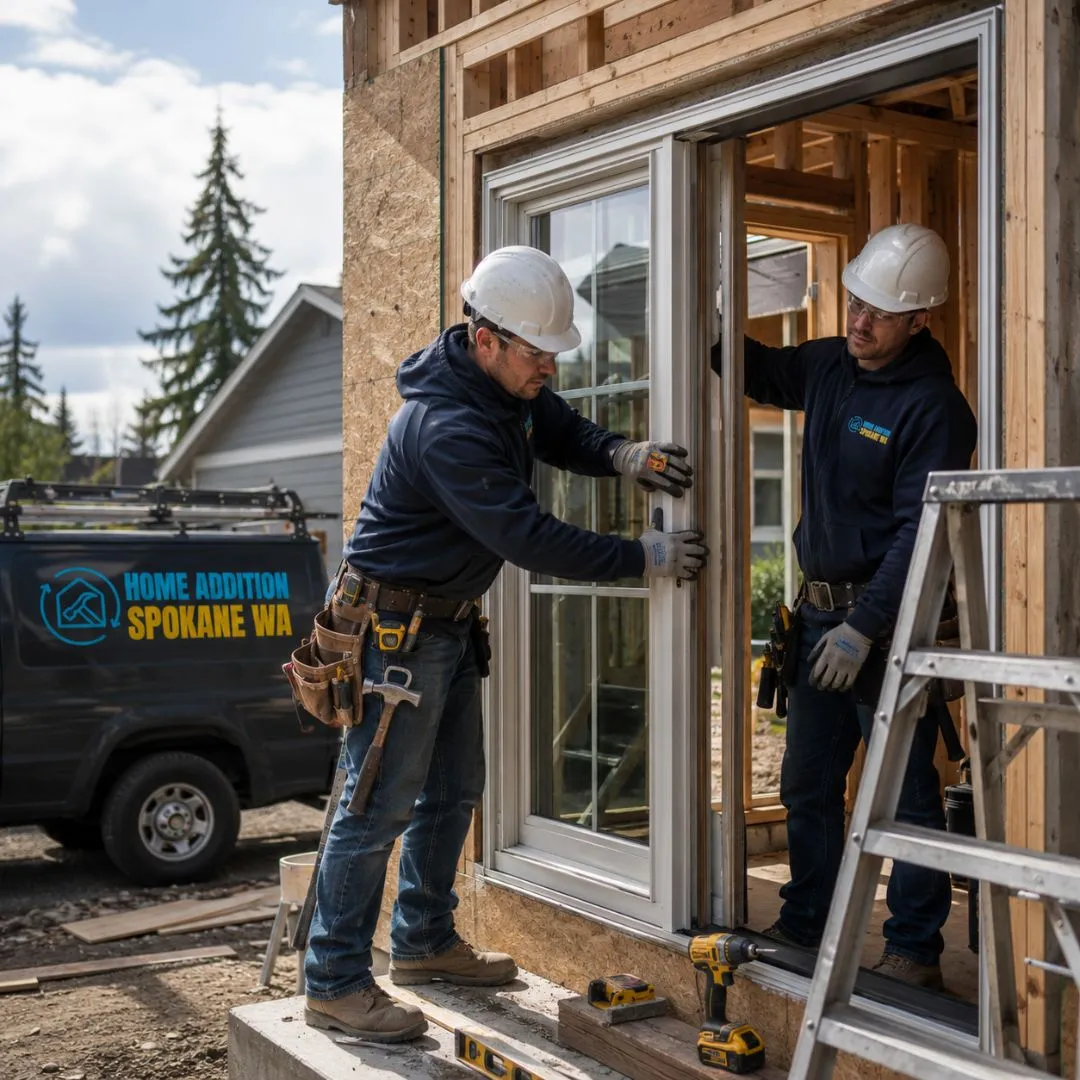
More space in Spokane Valley
Home Additions in Spokane Valley
Plan an addition that fits your home, lot, and routine.
More space in Spokane Valley
Plan an addition that fits your home, lot, and routine.
Homeowners in Spokane Valley often have strong reasons to improve rather than move: established yards, convenient commutes, familiar schools, nearby family, and properties with room to grow. Home Addition Spokane WA helps turn that opportunity into practical new space.
Spokane Valley’s wide, flat lots and its large stock of single-story ranch homes from the 1960s through the 1980s make ground-level build-outs practical here more often than in the city, especially in neighborhoods off Sprague Avenue and around the Valley Mission area.
Projects in the area can include rear family-room additions, primary suites, home offices, garage expansions, second-story space, sunrooms, mudrooms, and renovations that connect the addition to the original floor plan. We begin by learning what the household needs now and what the space may need to support in the future.
Lot size alone does not determine where an addition should go. Driveways, septic or utility locations where applicable, drainage, easements, roof shape, existing windows, and interior circulation can all influence the best solution. A side addition may provide the easiest connection on one property, while a rear addition or upper-level expansion may preserve a more useful yard on another.
We also consider the architectural relationship between old and new construction. Window size, siding lines, roof pitches, trim, floor height, and interior details are planned together. Our goal is to make the addition feel intentional, both from the street and from inside the home.
Experienced hands guide project direction, design coordination, and site supervision. That experience helps clients work through room layouts, structural requirements, finish decisions, construction sequencing, and the realities of living near an active jobsite.
Our team travels to homes throughout Spokane Valley. Reach out to share what you would like to add, how you currently use the home, and what problems the new space should solve.
Ground-level additions that take advantage of Spokane Valley's wide, flat ranch-home lots.
Bedrooms, offices, and family rooms added out the back of single-story Valley homes with room to spare.
Garage expansions and conversions well-suited to the roomy lots off Sprague and around Valley Mission.
Second stories for Spokane Valley families who want more space while keeping their generous yards.
Sunrooms that extend 1960s-80s ranch homes toward the yard for year-round use.
Opening up and updating dated ranch layouts across the Valley.
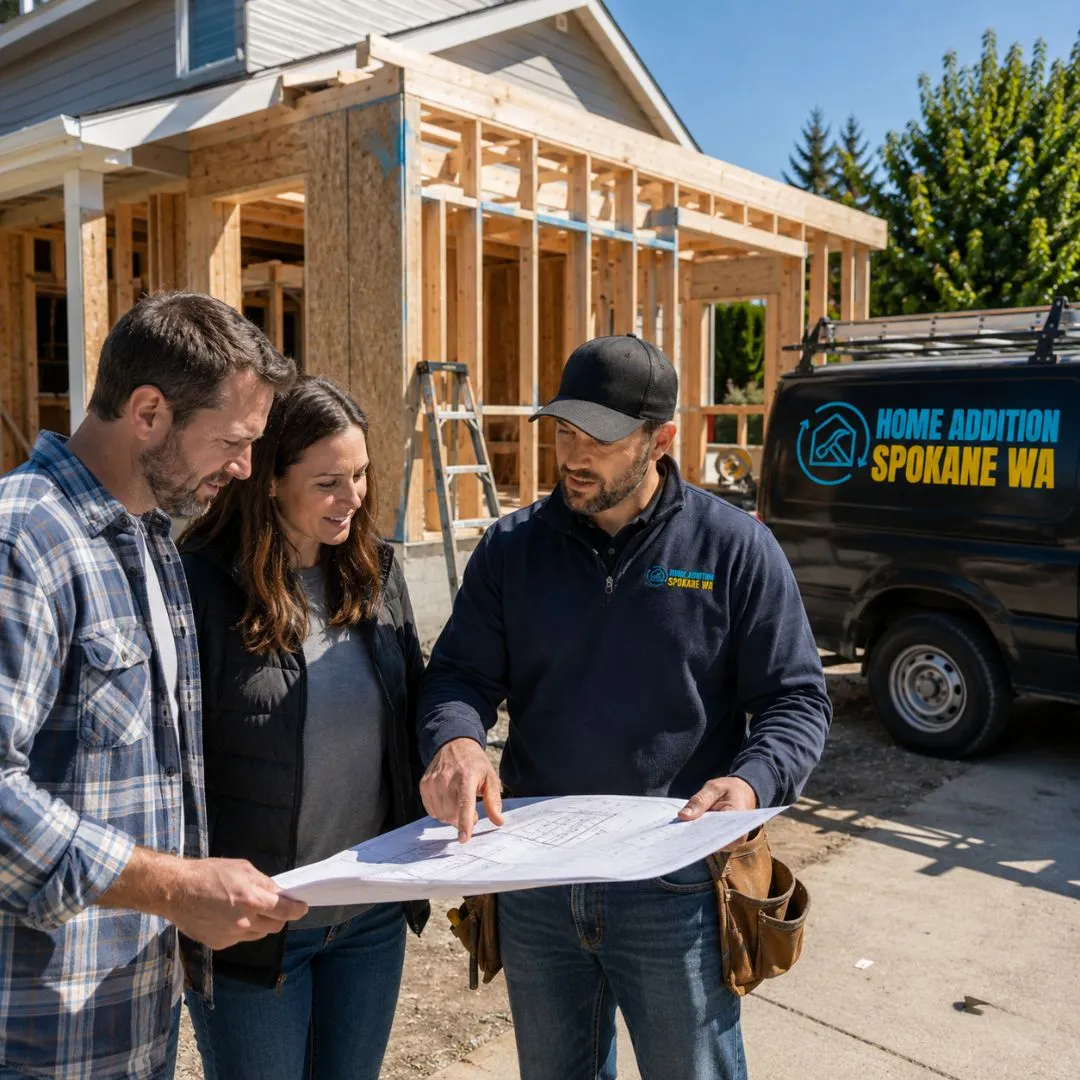
We account for the home's placement, vehicle access, yard use, utilities, drainage, and the best structural connection point.
We compare outward expansion, garage-related projects, conversions, and upper-level additions according to the property.
Exterior materials and interior finishes are planned to create a balanced and comfortable connection.
We explain upcoming work, key decisions, and important changes so homeowners know what to expect.
Your home in Spokane Valley may have more potential than its current layout suggests. Let us help you explore a practical path to more space. One call is all it takes to get a clear starting point.
Quick, simple, and no obligation