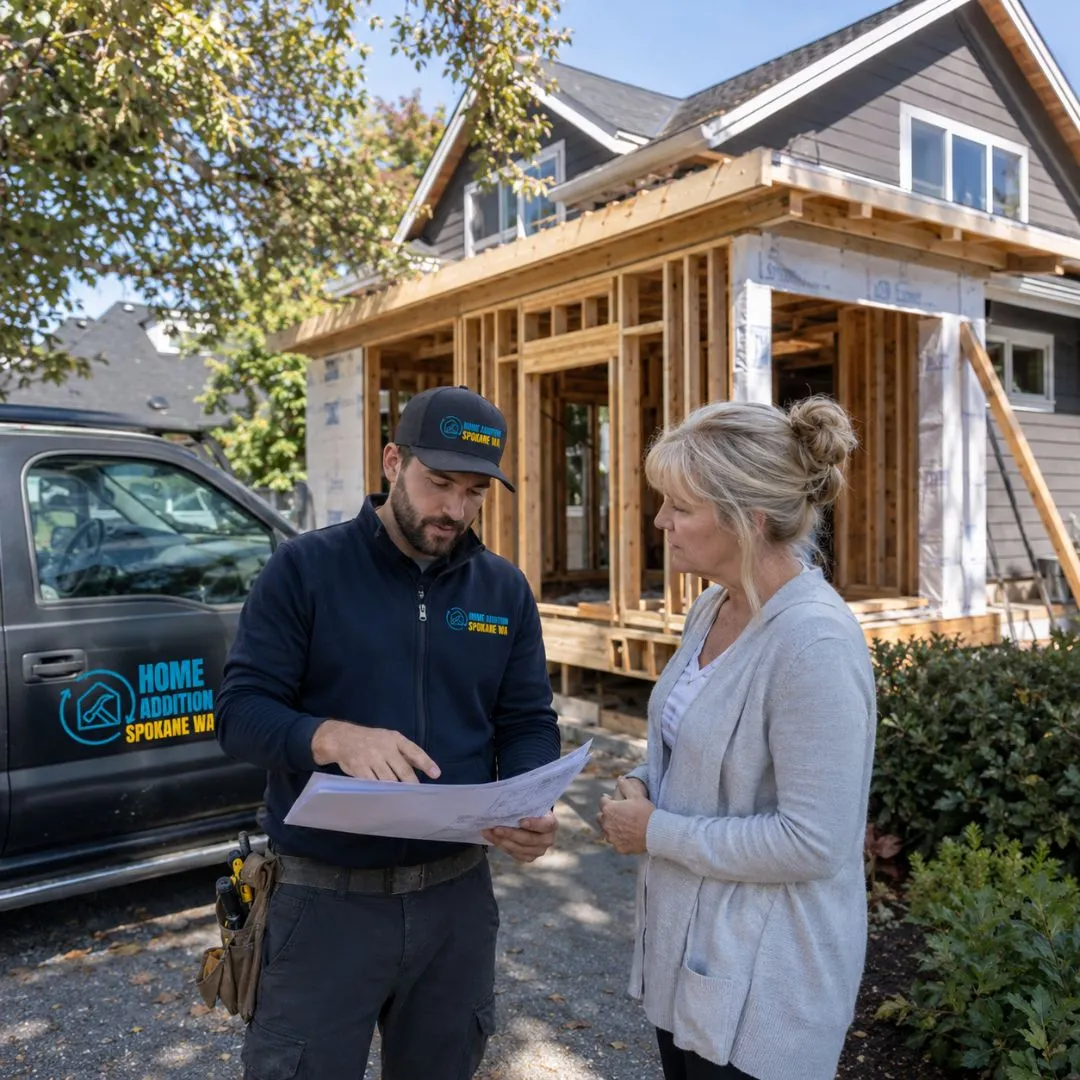
More useful space in Veradale
Home Additions in Veradale
Explore an addition designed around your current home.
More useful space in Veradale
Explore an addition designed around your current home.
When the location still works but the floor plan does not, an addition can help you stay in the home and community you know. Home Addition Spokane WA serves homeowners in Veradale who need more bedrooms, larger living areas, dedicated workspaces, improved garages, guest rooms, sunrooms, or renovated interiors.
Veradale’s established neighborhoods south of Sprague Avenue are dominated by mid-century ranch and split-level homes on comfortable lots, a combination that suits both rear build-outs and garage conversions without crowding the property.
Our process starts with the way you live. We ask which rooms feel crowded, where storage is lacking, how often guests stay, whether accessibility needs are changing, and what the home should support over the next several years. Those answers guide the scope more effectively than choosing a room size without context.
The property and existing structure then shape the practical options. Lot dimensions, driveways, utility routes, roof form, foundation conditions, exterior openings, and interior circulation can make one direction of expansion more effective than another. We compare the possibilities and explain the advantages and constraints.
A successful addition should connect visually and physically. We coordinate rooflines, siding, windows, trim, floor levels, ceiling details, doors, flooring, and paint transitions. Where remodeling is needed near the connection, we include it in the discussion so the old and new areas work together.
Planning, design, and field perspectives are brought to the same project from day one. That collaboration helps reduce gaps between what is imagined, what is documented, and what must be built on site.
To begin a conversation about your Veradale home, share the type of space you are considering and what you hope will feel different when the project is complete.
Additions that suit Veradale's mid-century ranch and split-level homes on their comfortable south-Valley lots.
Rear-facing bedrooms, offices, and family rooms added without crowding the property.
Garage conversions and additions that fit Veradale's roomy lots south of Sprague Avenue.
Upper-level space for split-level and ranch homes that need more room while keeping the yard.
Sunrooms that open established Veradale homes toward their generous back yards.
Refreshing dated ranch and split-level interiors for the way Veradale households live now.
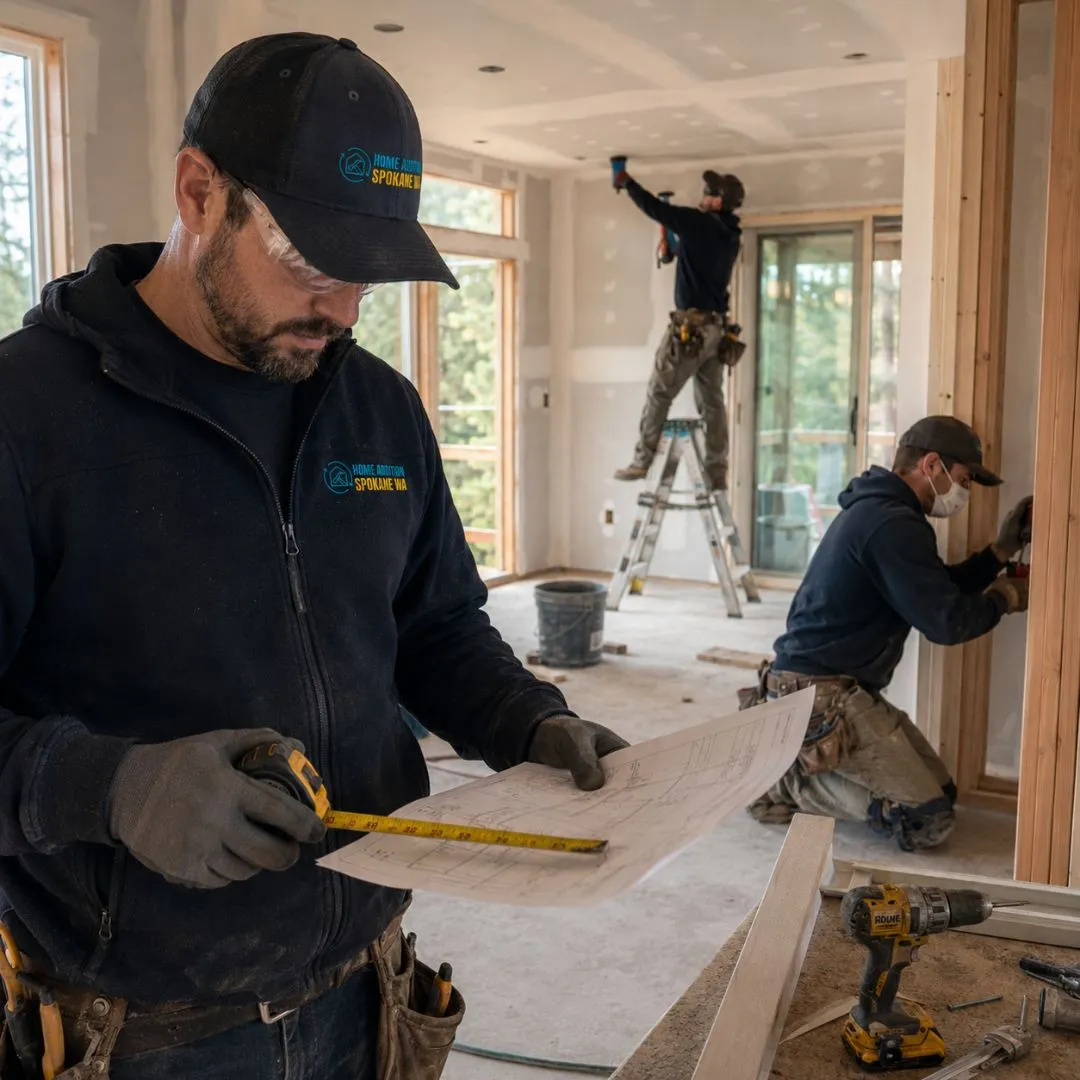
The scope begins with household routines, space problems, future needs, and the outcomes you value most.
We examine the site, structure, connection points, utilities, roof, access, and likely construction impacts.
Exterior and interior transitions are planned together so the finished project feels balanced and complete.
Our team comes to the property, communicates directly, and organizes the project around real site conditions.
Create more room in Veradale without giving up the home and area you already enjoy. Start with a practical discussion of your options. One call is all it takes to get a clear starting point.
Quick, simple, and no obligation