
Purpose-built space for Spokane homes
Custom Home Additions in Spokane
Tell us what kind of space your home is missing.
Purpose-built space for Spokane homes
Tell us what kind of space your home is missing.
A home addition can give you the space you need while allowing you to stay in the neighborhood, school district, and home you already value. Home Addition Spokane WA plans and builds additions for families who need more bedrooms, larger living areas, private workspaces, accessible main-floor rooms, expanded kitchens, or flexible space for changing needs.
The most successful projects begin with careful evaluation. We consider the existing foundation, framing, roof, utilities, yard area, setbacks, access, drainage, and the way people move through the home. Those details shape where an addition can go and how naturally it can connect. Our team develops a practical scope before construction so you understand the major decisions, likely challenges, and priorities.
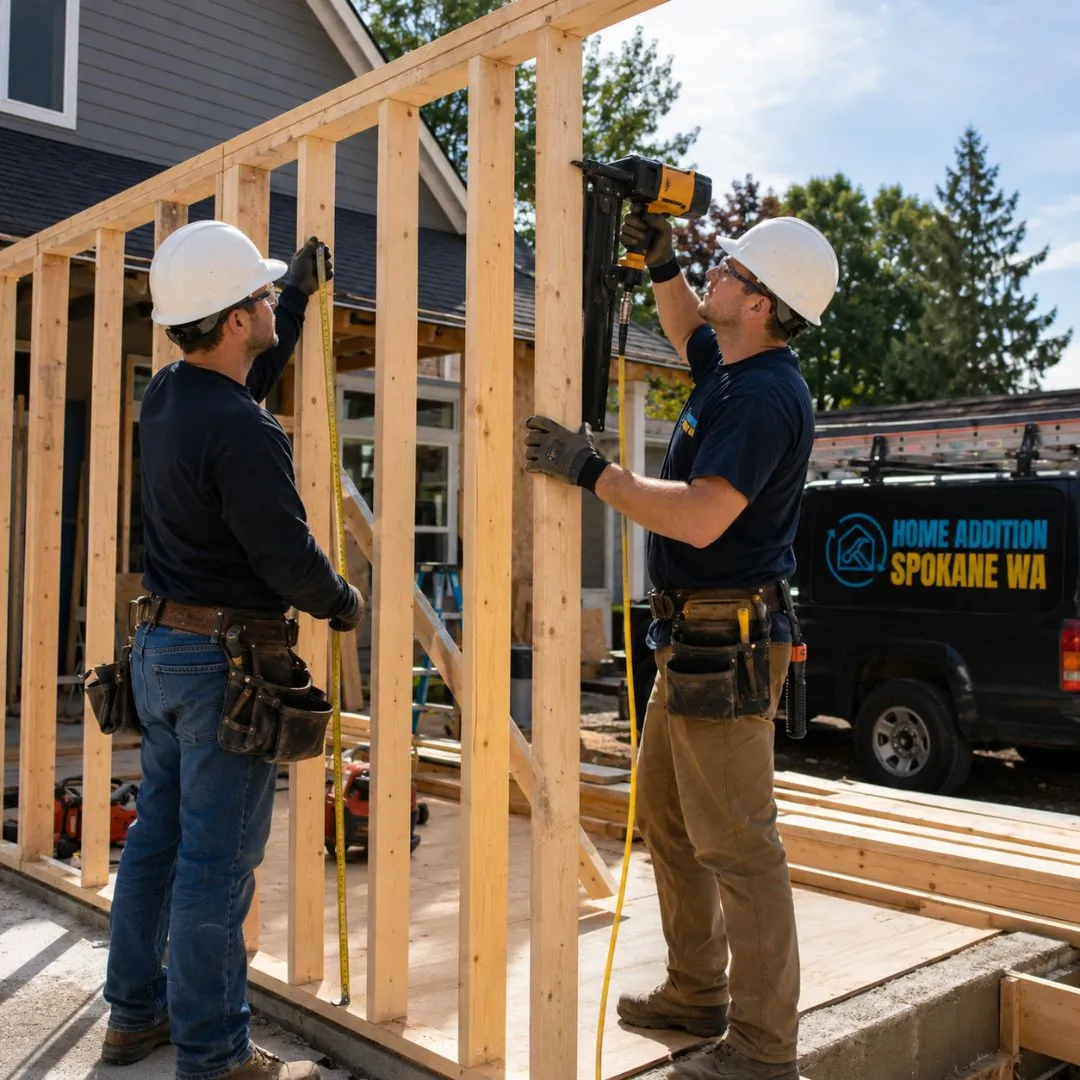
An addition affects more than the exterior footprint. It may change natural light in existing rooms, create new structural loads, require utility extensions, and alter how the home is heated, cooled, entered, and used. We coordinate those connected pieces from the beginning. From the first call, the goal is to connect you with professionals who coordinate project direction, layout refinement, and construction sequencing as one effort. The shared goal is to create a new area that performs well and feels connected to the original home rather than separated from it.
Add a private bedroom, bathroom, closet, and optional sitting area on the main or upper level. We plan privacy, plumbing routes, natural light, storage, and comfortable circulation.
Create a larger everyday gathering space with better seating, daylight, and connection to the kitchen or backyard. Openings and structural support are planned around the existing home.
Build a dedicated workspace with appropriate lighting, sound separation, storage, electrical capacity, and a layout that remains useful beyond current work needs.
Develop comfortable space for relatives or visitors with attention to privacy, accessibility, bathroom access, storage, and connection to shared areas.
Extend the home to create a larger kitchen, dining area, pantry, or combined gathering zone while coordinating cabinetry, plumbing, electrical work, flooring, and exterior openings.
Add an organized transition area for coats, boots, sports equipment, pets, and everyday storage, especially useful during Spokane's wet and snowy seasons.
| Service | Estimated Cost | Average |
|---|---|---|
| Small single-room addition | $70,000–$140,000 | $105,000 |
| Primary suite addition | $130,000–$260,000 | $195,000 |
| Large multi-room addition | $220,000–$450,000+ | $335,000 |
| Design and preconstruction planning | $5,000–$25,000+ | $15,000 |
These broad planning ranges are not quotes. Actual cost depends on size, structure, site conditions, utility work, access, finishes, permitting, and the amount of remodeling required where the addition connects. For a full breakdown, see our Spokane home addition cost guide.
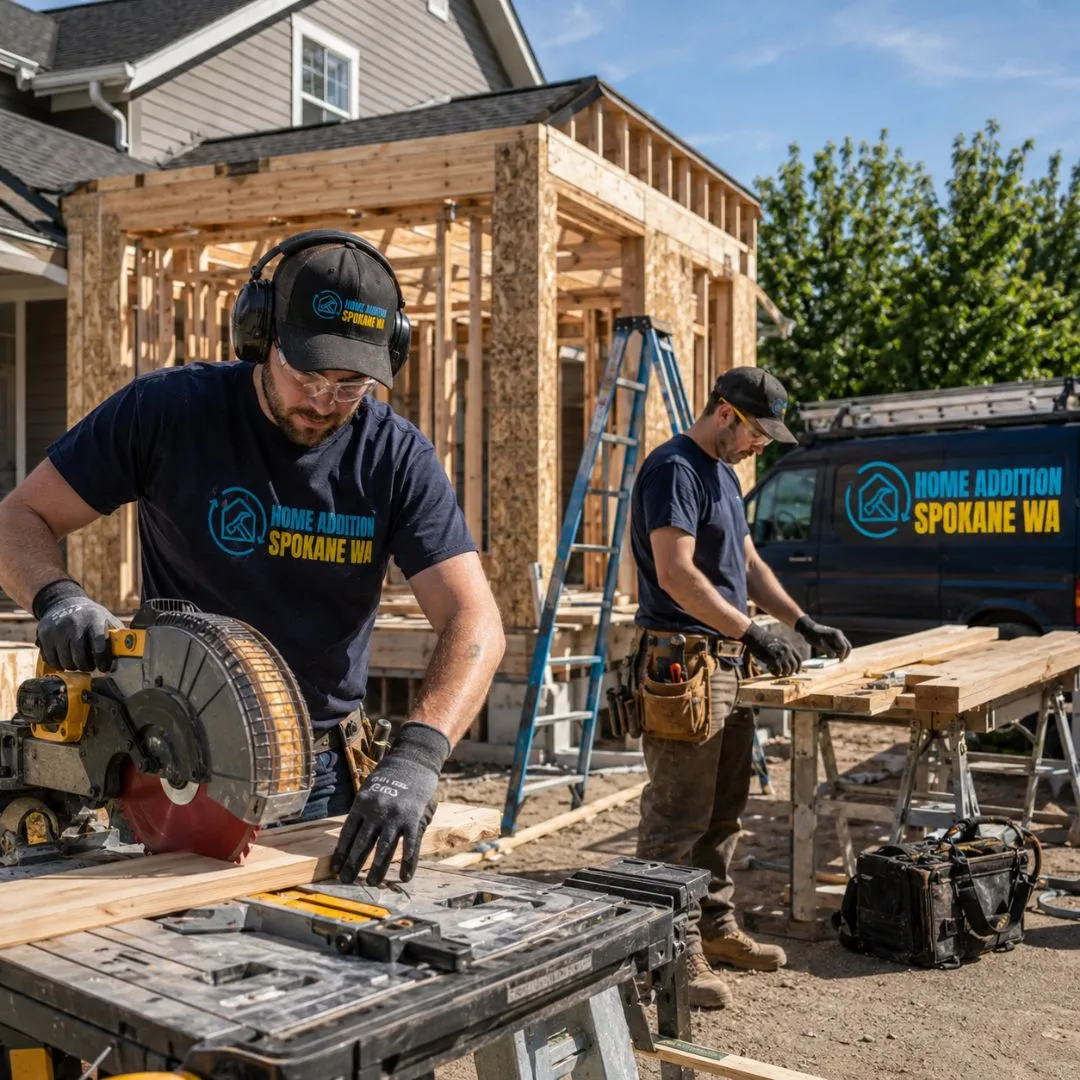
We consider how the addition changes adjacent rooms, daylight, traffic flow, storage, utilities, and exterior appearance.
Potential foundation, framing, roof, and opening requirements are considered before the project moves too far into design.
We work to coordinate siding, roofing, windows, trim, flooring, and interior details while being honest when an exact match is not available.
We sequence site preparation, foundation work, framing, dry-in, mechanical work, insulation, finishes, and inspections to reduce avoidable disruption.
Your addition should make the entire home work better, not simply make it larger. Start with a conversation about your needs, property, and priorities. One call is all it takes to get a clear starting point.
Quick, simple, and no obligation
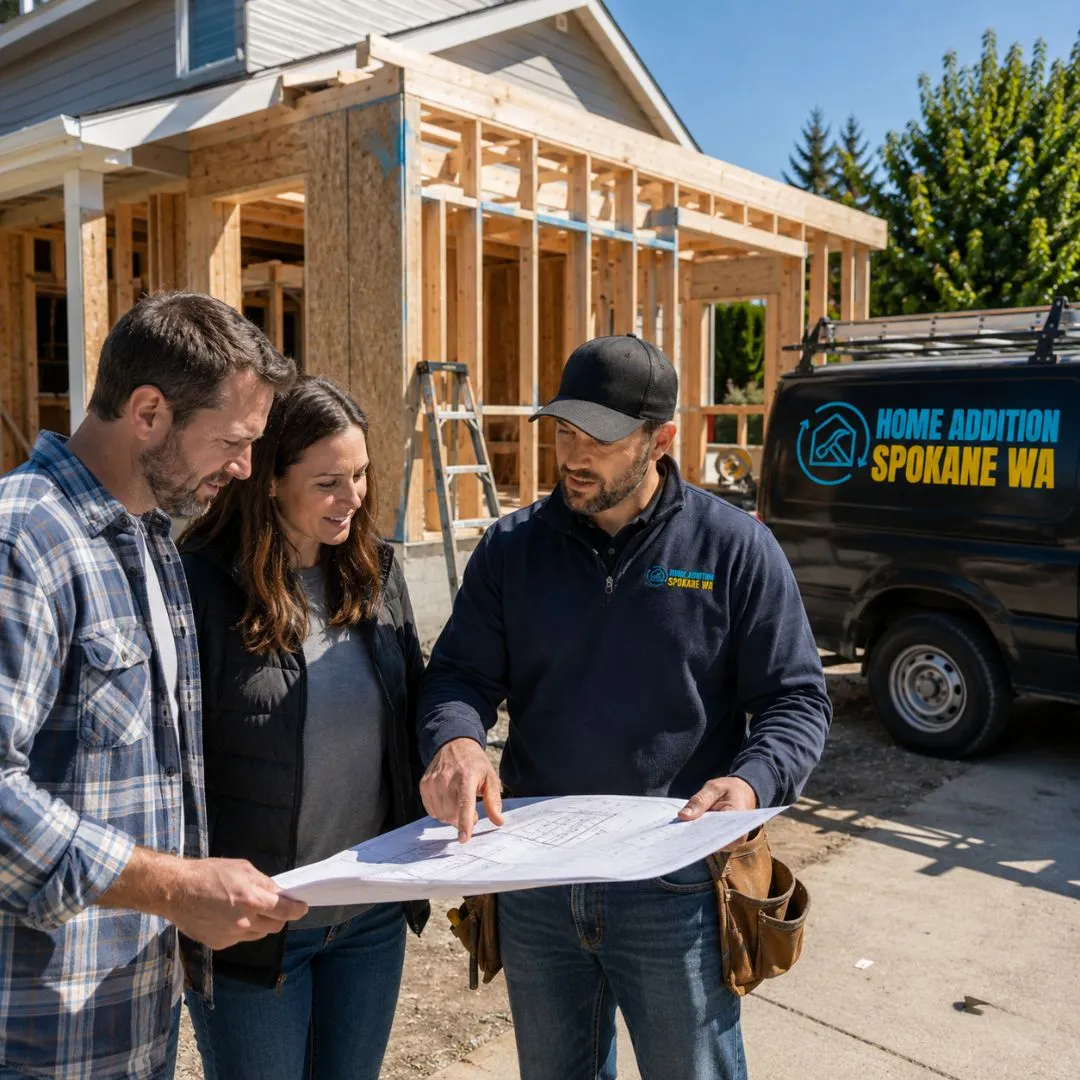
We learn why you need more space, how you want to use it, and which parts of the existing home are no longer working.
We assess the home, lot, access, likely connection points, visible structural conditions, and utility considerations.
We refine room sizes, layout priorities, major materials, structural needs, allowances, and the work required in adjacent areas.
The project moves through the necessary design documentation, permit review, engineering coordination, and preconstruction decisions.
Field activity is coordinated closely while you receive updates on progress, upcoming decisions, and significant changes.
We finish connections, details, inspections, and final review so the new space is ready to become part of everyday life.