A master suite addition in Spokane typically costs $85,000 to $220,000, or roughly $200 to $425 per square foot. A compact 300 square foot suite usually lands near $85,000 to $130,000, a standard 400 square foot suite (a 20x20) around $110,000 to $175,000, and a large suite with a spa bathroom and custom closet runs above $180,000. Two things push the number higher than a plain room addition: the en-suite bathroom, and Washington sales tax, which a contractor collects on the entire contract price and adds about 9 percent in Spokane.
A primary suite is the most requested addition we hear about from Spokane homeowners, and it is also the one where published national numbers are least useful. A suite is not just square footage. It is a bedroom, a full bathroom, and a closet, plus a foundation, a roof tie-in, and mechanical work to serve all of it. This guide breaks the cost down by size, by the way you build it, and by line item, then covers the Spokane-specific factors that change the total: our permitting timelines, our frost depth and energy code, the sales tax rule, and the neighborhood ceiling that decides how much of the money you get back.
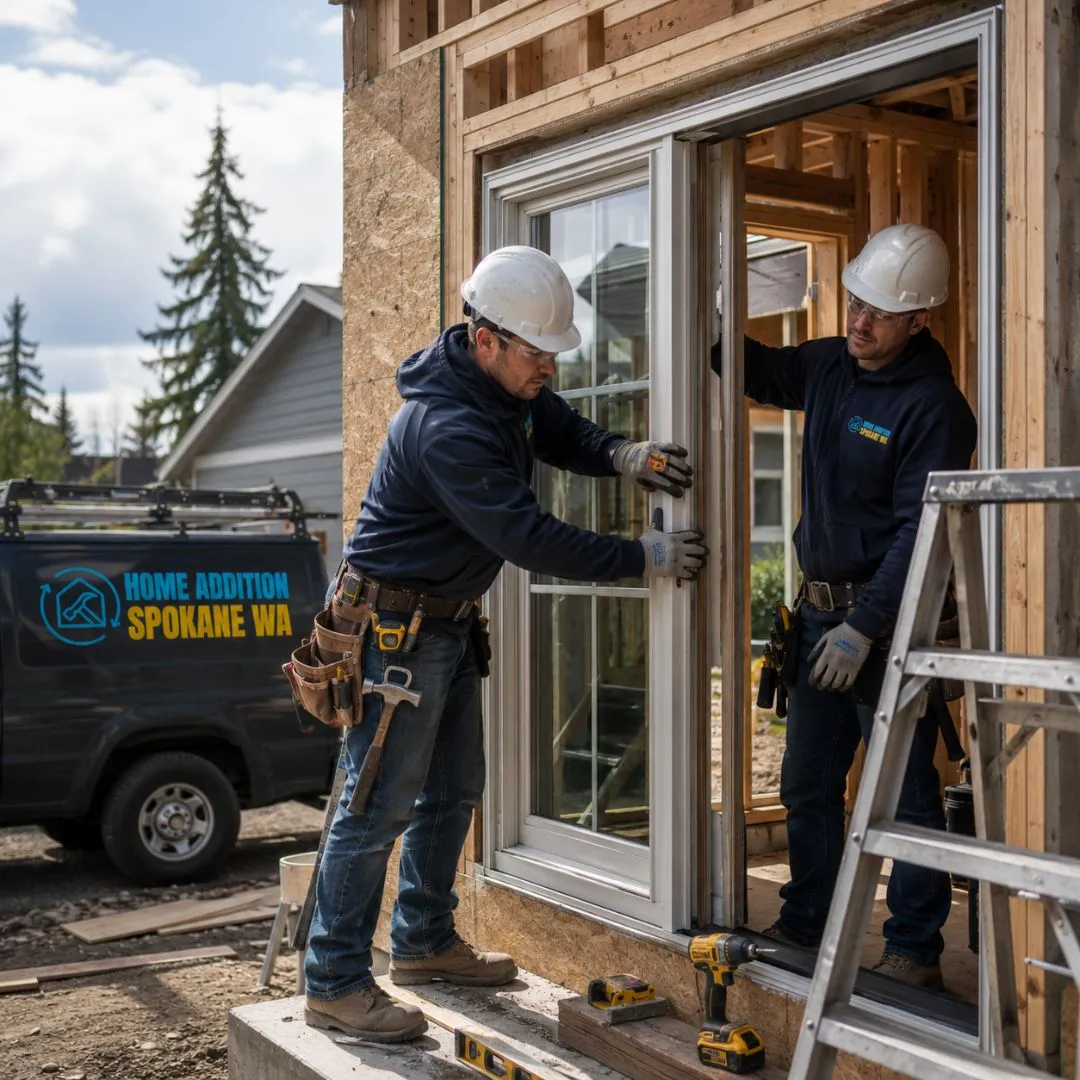
Master suite addition cost by size in Spokane
Most Spokane master suites land between 300 and 500 square feet. Cost per square foot improves slightly as the suite gets bigger, because design, permits, and the roof tie-in are largely fixed costs that spread across more space.
| Suite size | Typical Spokane cost | What it fits |
|---|---|---|
| 200 sq ft | $55,000 – $90,000 | Bedroom plus a three-quarter bath, no walk-in closet |
| 300 sq ft | $85,000 – $130,000 | Bedroom, small full bath, reach-in or small walk-in closet |
| 400 sq ft (20x20) | $110,000 – $175,000 | Bedroom, full bath with double vanity, walk-in closet |
| 500 sq ft | $135,000 – $205,000 | Larger bedroom, expanded bath, generous walk-in closet |
| 600+ sq ft | $180,000 – $300,000+ | Spa bath, custom closet millwork, sitting area or laundry |
These are planning ranges for the Spokane area, not quotes. They assume a ground-floor addition on a reasonably flat, accessible lot with midrange finishes, and they include hard construction plus design and permits. They do not include sales tax, a contingency, or surprises found once walls are opened. For how these figures compare to additions without a bathroom, see our Spokane cost per square foot guide.
Why a master suite costs more than a bedroom addition
The bathroom is the reason. A plain bedroom addition is framing, drywall, flooring, and a few circuits. A suite adds supply lines, a drain, venting, waterproofing, tile, fixtures, and an exhaust fan inside the same footprint, which is why a suite can cost 40 to 70 percent more than the same square footage without plumbing.
Look at it per square foot and the difference is obvious. A 400 square foot bonus room in Spokane often prices out at $150 to $275 per square foot. Make that same 400 square feet a full suite and you are usually at $275 to $425, because roughly 90 of those square feet became the most expensive room in any house. The closet adds millwork and its own lighting. The bedroom itself is the cheapest part of the project.
This is also why the cheapest suite is almost always the one whose bathroom backs up to plumbing you already have. If the new bath can share a wet wall with an existing bathroom, kitchen, or laundry, the drain and supply runs stay short and the rough-in bill drops noticeably. Push the suite to the far corner of the house and that saving disappears into trenching, venting, and opened floors.
Cost breakdown by line item
Here is where the money goes on a typical 400 square foot ground-floor master suite in the Spokane area. Add the lines up and you land near the middle of the range above, before tax and contingency.
| Line item | Typical Spokane range |
|---|---|
| Design, engineering, and permits | $5,000 – $16,000 |
| Excavation, footings, and foundation | $10,000 – $28,000 |
| Framing and structural work | $13,000 – $30,000 |
| Roof tie-in and roofing | $6,000 – $16,000 |
| Siding, windows, and exterior doors | $10,000 – $24,000 |
| Plumbing rough-in and drain lines | $8,000 – $20,000 |
| Electrical and lighting | $6,000 – $15,000 |
| HVAC extension or a new zone | $5,000 – $16,000 |
| Insulation and drywall | $6,000 – $13,000 |
| Flooring, trim, and paint | $8,000 – $20,000 |
| Bathroom tile and fixtures | $12,000 – $32,000 |
| Closet system | $2,500 – $14,000 |
| Contingency (10 to 20 percent) | $12,000 – $35,000 |
The two lines homeowners consistently underestimate are the roof tie-in and HVAC. A clean gable-to-gable connection is straightforward. A low-slope ranch roof that has to be partially rebuilt to meet the new structure is not, and it is common on the 1950s and 1960s stock across the South Hill and the North Side. On HVAC, a furnace sized for 1,400 square feet will not quietly absorb another 400. Expect either a duct extension with a rebalance, or a dedicated ductless head for the suite.
Cost by how you build it
The build method moves the number more than the finishes do. The same 400 square foot suite can swing $60,000 depending on whether you reuse existing structure or pour new concrete.
| Approach | Cost per sq ft | Best when |
|---|---|---|
| Interior conversion or bump-out | $140 – $250 | You have underused space and plumbing nearby |
| Ground-floor addition | $250 – $400 | The lot is flat with room to build out |
| Suite above an existing garage | $275 – $425 | The garage structure is sound and utilities are close |
| Full second-story addition | $300 – $475 | The lot is tight and you want to keep the yard |
| Split-level partial addition | $275 – $450 | You accept the stair and floor-level complexity |
| Modular or prefab suite module | $200 – $325 | Access allows a crane set and the design is standard |
Building the suite over the garage
A suite above the garage is the most common way Spokane homeowners keep their yard and still get a private primary. It reuses the footprint, the foundation, and the walls, which is real money saved. The catch is that a garage was not designed to carry a conditioned living floor. An engineer has to verify the footings and framing, and you will often need reinforcement, a stair, insulated separation from the garage below, and new plumbing carried up. Budget for the engineering review before you fall in love with the idea.
Adding a suite to a split-level
Split-levels are everywhere in Spokane Valley and around Shadle, and they are the trickiest houses for a suite addition. Every new floor plane has to meet an existing one that sits half a story off, so you are designing stairs and landings as much as living space. Done well, a split-level suite often reads as the most integrated addition on the block. Done cheaply, it reads as a bolt-on. Expect design fees at the high end of the range and a longer drawing phase.
Two Spokane costs national guides leave out
Washington charges retail sales tax on the entire construction contract, labor included, and Spokane sits in climate zone 5 with a deep frost line. Neither factor shows up in a national average, and together they can add 12 to 15 percent to a suite addition budget.
Sales tax on the whole job. In most states a contractor pays tax on materials and you never see it as a line. Washington works differently. The Department of Revenue treats residential construction as a retail sale, so the contractor collects retail sales tax from the homeowner on the full contract price. In the City of Spokane that rate is 9.1 percent, made up of the 6.5 percent state rate plus 2.6 percent local, with Spokane Valley and the surrounding jurisdictions close behind. On a $140,000 suite that is roughly $12,700 you need in the budget from day one. Architectural and engineering fees are billed as professional services and are treated differently, which is one reason a bid that bundles design can look inconsistent next to one that does not.
Foundations and envelope built for our winters. Footings here have to sit below the local frost depth, which means more excavation and concrete than the same addition would need in a mild climate. The Washington State Energy Code also sets high insulation and window performance requirements for our climate zone, so the wall, ceiling, and glazing assemblies on your addition will be built to a tighter standard than the rest of your 1960s house. Practically, that means better windows than you might pick on price alone, careful air sealing where new framing meets old, and enough heat delivered to the new space that the suite is not the cold room in February. It costs a little more up front and it is the difference between a suite you use year round and one you avoid in January.
How to lay out 400 square feet
Four hundred square feet is enough for a genuinely comfortable suite, but circulation, door swings, and bathroom clearances eat into it faster than people expect. Three layouts fit the footprint well.
Balanced layout
Bedroom 215 to 235 sq ft, bathroom 75 to 95 sq ft, closet 45 to 60 sq ft, circulation 25 to 45 sq ft. This is the default and the easiest to resell. The bedroom comfortably takes a king bed with nightstands, and the bath fits a double vanity with a tub-shower.
Spa bath layout
Bedroom 180 to 205 sq ft, bathroom 105 to 130 sq ft, closet 55 to 70 sq ft, circulation 20 to 40 sq ft. You trade sleeping space for a separate soaking tub and a larger walk-in shower. This is the layout that pushes a 400 square foot suite toward the top of the cost range, because the bathroom is doing more work.
Single-level aging-in-place layout
Bedroom 190 to 215 sq ft, bathroom 105 to 130 sq ft, closet 40 to 60 sq ft, wider circulation 30 to 50 sq ft. A curbless shower, 36 inch doors, blocking in the walls for future grab bars, and a turning radius that works with a walker. For Spokane homeowners planning to stay put, a ground-floor suite designed this way is often the whole reason for the project, and it costs very little extra to build in at framing rather than retrofit later.
If you want laundry inside the suite, plan for another 25 to 35 square feet and a stacked unit rather than side by side. It is a genuinely useful upgrade on a single-level house, and because the plumbing is already there for the bathroom, the incremental cost is modest.
Permits and timeline in Spokane
A master suite addition needs a building permit plus separate electrical, plumbing, and mechanical permits. Which counter you go to depends on your address, and the three local jurisdictions move at different speeds.
Inside the City of Spokane, room additions and accessory dwelling units commonly take four to eight weeks for an initial plan review, and permit fees are calculated from the estimated construction valuation with a plan review fee on top. In unincorporated Spokane County, the Building and Planning department targets about 21 business days for a first review on a new building or addition. Spokane Valley generally runs three to four weeks on residential plan review. Every correction notice restarts the clock, which is why a complete first submittal matters more than a fast reviewer.
You will need a scaled site plan showing lot lines, existing structures, the new footprint, and setback distances to all four property lines. Setbacks and lot coverage are what most often force a redesign, so have your builder or designer check them before drawings get detailed. Altogether, plan on six to twelve months from first conversation to final inspection. Our Spokane home addition timeline guide walks through each phase, including why breaking ground before the ground freezes matters here.
Is a master suite addition worth it in Spokane?
It adds value but rarely dollar for dollar. Bedroom and bathroom additions nationally return roughly 50 to 65 percent at resale. In Spokane the deciding factor is the neighborhood ceiling, because our market values existing square footage far below what it costs to build new.
Run the arithmetic. Spokane homes have been trading around $209 per square foot, against a median sale price in the high $300,000s to around $400,000 through 2026. Building new suite space costs $250 to $400 per square foot. That gap is the whole story: you are buying comfort and function, and recovering part of the cost at sale, not making a profit.
The suite pays back best under specific conditions. Your home is one of the few on the block without a primary suite. The addition is permitted and legally counted in the square footage. It solves a real problem in the floor plan, like a single bathroom shared by four people, or stairs you cannot climb anymore. The exterior matches well enough that a buyer cannot tell where the original house ends. And the finished home does not become the most expensive one on its street, which in most Spokane neighborhoods is a real ceiling. We cover that calculation in more depth in our guide on whether a home addition is worth it in Spokane.
How to spend less without building less
On a project this size, how you build saves far more than which tile you pick. Four decisions account for most of the savings.
Put the bathroom near existing plumbing. This is the single biggest lever. Sharing a wet wall with an existing bath or laundry can save five figures against running new lines across the house.
Reuse structure where you can. Converting or bumping out avoids a new foundation and a full roof tie-in. A garage conversion is the cheapest livable square footage in Spokane, and a partially finished basement is close behind. Neither gives you a ground-floor suite off the main living area, so the trade-off is real, but it is worth pricing.
Keep the shape simple. A rectangle with a single roof plane and standard-size windows frames faster, roofs cleaner, and orders cheaper than a bumped and gabled footprint. Custom window sizes to match an older opening are a quiet budget line.
Lock the scope before demolition. Change orders after work starts are the main reason these budgets grow. Decide the tile, the vanity, the shower type, and the closet system before the framing crew arrives, not after.
How to compare bids on a suite addition
Two bids on the same suite can differ by $50,000 because each builder assumed a different scope. Compare the assumptions, not the bottom line.
Ask every bidder to price the same written scope, and to state in writing how they handled: foundation type and depth, any structural reinforcement, the roof tie-in method, the HVAC approach (extend ducts, add a zone, or install a ductless head), the plumbing route from the new bath to the existing stack, the bathroom tile and fixture allowance, the closet system, who pulls and pays for permits, whether sales tax is shown separately or included, and what is explicitly excluded. The lowest number is very often the one missing a line item, and on a suite addition the missing line is usually HVAC or the roof.
Verify licensing too. Washington requires contractors to be registered, bonded, and insured, and the registration is searchable through the Department of Labor and Industries. Ask specifically who is doing the plumbing and electrical rough-in and confirm those subcontractors are licensed, because that work is buried behind drywall by the time anyone inspects it informally. Our guide to home addition mistakes to avoid in Spokane covers the rest of the vetting checklist.
When you are ready to price a suite for your own house, our room additions and second-story additions pages explain how each approach works, and the Spokane home addition cost guide puts a master suite alongside every other addition type. Or just tell us the size and the layout you want and we will help you scope it: get an estimate.

By Home Addition Spokane WA
Home Addition Spokane WA helps homeowners across Spokane and the surrounding communities plan primary-suite additions, room additions, garage conversions, sunrooms, and second-story projects, and connects them with vetted local builders. The figures above reflect current Spokane-area pricing for planning purposes. Your real cost depends on size, finishes, site conditions, and how the suite ties into your existing home, so treat every range here as a starting point rather than a quote.